Prospect Congregational Church

Why it's listed
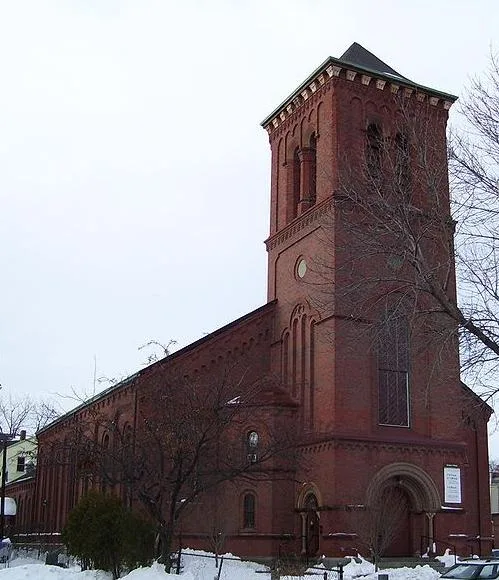
Prospect Congregational Church, at 99 Prospect Street in Cambridge, is a brick church completed in 1851 and still used for worship. Boston architect Alexander R. Esty gave it the familiar shape of a New England meetinghouse: a long rectangular box under a gable roof with a projecting four-story entrance pavilion. He then added Norman and Romanesque ornament, including round-headed windows decorated with carved zigzag patterns, colonnettes and capitals. Such details appeared here many years before Henry Hobson Richardson made the style popular, and mid-nineteenth-century American architects knew medieval Romanesque only as decoration rather than as a structural system. In 1879 architect Thomas Silloway extended the parish hall at the rear. The church was built for the growing population of mid-Cambridge, though its congregation has always looked toward Cambridgeport, where it began as the Evangelical Congregational Society of Cambridgeport. Reviewers recognized it as locally significant for its early use of Romanesque Revival ornament.
Significance in brief: The nomination argues the church is architecturally unique for using Norman/Romanesque details many years before H. H. Richardson popularized the style. It keeps the form of a traditional New England church, a long gabled box with a projecting four-story entrance pavilion, while adding round-headed windows and carved ornament. Reviewers judged it locally significant for architecture.
Machine-generated summary. This summary was generated by a language model from the official nomination document and has not been reviewed line by line by an editor. It may contain errors. Check the source document before relying on any detail. Source: nomination document (PDF) · National Archives catalog entry. NRHP reference 82001970, listed April 13, 1982. Summary generated October 2026 (model claude-sonnet-5-5, prompt v1.0-2026-10-29, confidence medium).
Key facts
| Address | 99 Prospect St., Cambridge |
|---|---|
| County | Middlesex County |
| Listed | April 13, 1982 |
| Reference number | 82001970 |
| Resource type | Building |
| Architect / builder | Alexander R. Esty (architect); Thomas Silloway (architect of 1879 parish hall extension) |
| Architectural style | Traditional northeast meetinghouse form with Norman and Romanesque detail |
| Criteria |
|
| Areas of significance | Architecture |
| Level of significance | State |
| Status (as stated in the nomination) | Present use is religious structure (church); the form states it is unaltered and unmoved. |
| Acreage | 1 |
| Coordinates | 42.36787, -71.10277 (NPS GIS) |
What listing means for this property
Religious properties are listed for their architectural or historical significance, not their religious use. Listing is honorary and does not restrict the congregation's use of the building. The federal rehabilitation credit is generally unavailable unless part of the building is income-producing; some state programmes and preservation grants do cover religious buildings. Federal funding or permits trigger Section 106 review.
General information, not legal or tax advice. Rules change; confirm with your State Historic Preservation Office or a qualified adviser.
Sources and further reading
- National Park Service, National Register of Historic Places database (snapshot May 2026), reference 82001970.
- Nomination form (PDF, National Archives) — catalog entry
- Wikipedia article (used for cross-checking only; text not reproduced here)
- Wikidata Q5108986
- This listing as JSON
Last updated October 2026. Found an error? See the editorial policy for how to report it.