Peabody Court Apartments

Why it's listed
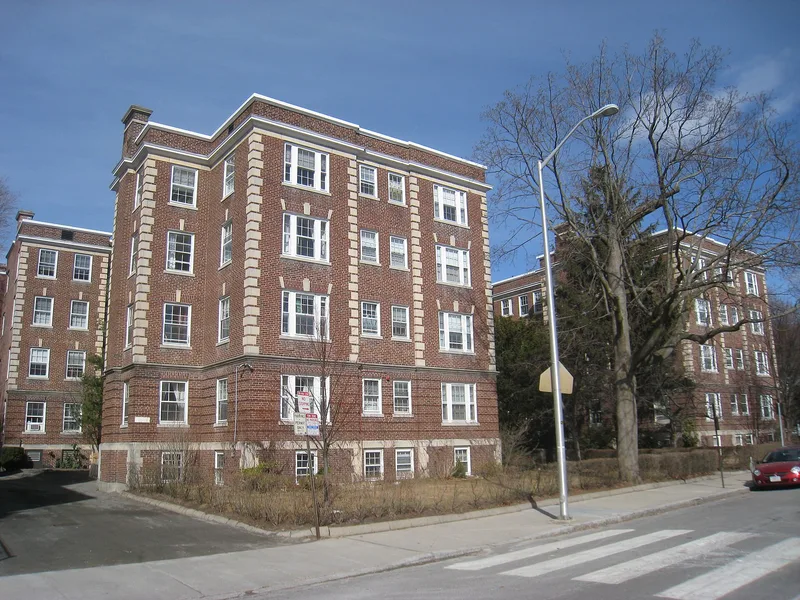
Peabody Court Apartments is a four-story, H-plan brick apartment building at 41-43 Linnaean Street in Cambridge, completed in 1922 from designs by H. Harlow. Set well back from the street and landscaped, it has many bays and projections, a rusticated first story, limestone corner quoins, sills and keystone lintels, a belt course, and a wooden cornice with a brick parapet. Windows are generally six-over-six. The land stayed an open field until 1916, though most of the surrounding neighborhood was laid out in 1886. Its location near Massachusetts Avenue reflects rising demand for apartments close to public transportation, a trend seen earlier at the Montrose and the Dunvegan (1898). The building follows the courtyard apartment type first used by Ralph Adams Cram at Richmond Court in Brookline (1898) and later taken up in Cambridge by Newhall and Blevins. It was listed as a particularly well-designed example of that type, and it remains in residential use with no major alterations.
Significance in brief: The nomination argues the building is a particularly well-designed example of the courtyard-type apartment building, a form introduced by Ralph Adams Cram at Richmond Court in Brookline (1898) and widely followed in Cambridge. It also reflects growing demand for apartment housing near public transportation along Massachusetts Avenue.
Machine-generated summary. This summary was generated by a language model from the official nomination document and has not been reviewed line by line by an editor. It may contain errors. Check the source document before relying on any detail. Source: nomination document (PDF) · National Archives catalog entry. NRHP reference 86001312, listed May 19, 1986. Summary generated October 2026 (model claude-sonnet-5-5, prompt v1.0-2026-10-29, confidence medium).
Key facts
| Address | 41--43 Linnaean St., Cambridge |
|---|---|
| County | Middlesex County |
| Listed | May 19, 1986 |
| Reference number | 86001312 |
| Resource type | Building |
| Architect / builder | H. Harlow |
| Architectural style | Colonial Revival |
| Criteria |
|
| Areas of significance | Architecture |
| Level of significance | State |
| Status (as stated in the nomination) | Present and original use is residential; no major alterations recorded. |
| Acreage | 1.1 |
| Coordinates | 42.38350, -71.12467 (NPS GIS) |
What listing means for this property
National Register listing is honorary: it recognises significance and does not restrict what a private owner may do without federal money or permits. It unlocks the 20% federal rehabilitation tax credit for income-producing buildings, state credits in many states, and Section 106 review when federal agencies are involved. See what listing means in practice.
General information, not legal or tax advice. Rules change; confirm with your State Historic Preservation Office or a qualified adviser.
Sources and further reading
- National Park Service, National Register of Historic Places database (snapshot May 2026), reference 86001312.
- Nomination form (PDF, National Archives) — catalog entry
- Wikipedia article (used for cross-checking only; text not reproduced here)
- Wikidata Q7157228
- This listing as JSON
Last updated October 2026. Found an error? See the editorial policy for how to report it.