Frost, Elizabeth, Tenanthouse

Why it's listed
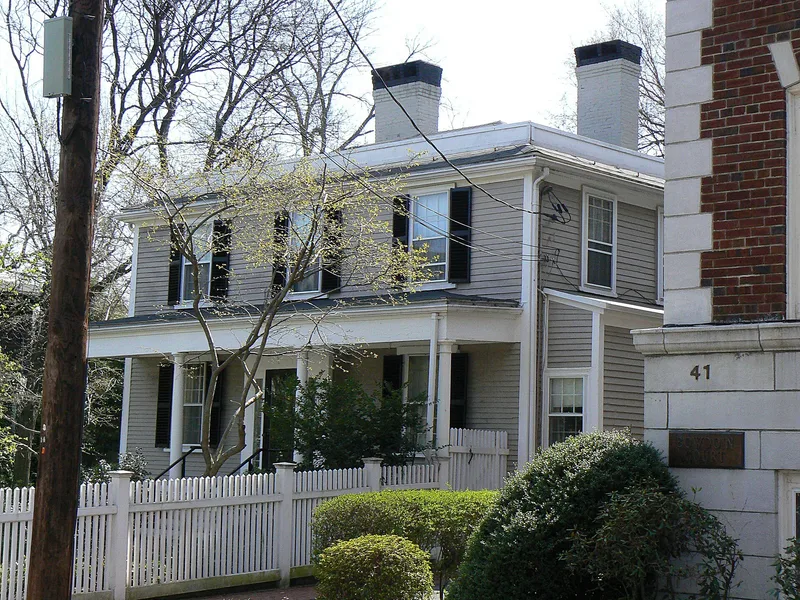
This small, low hip-roofed Federal-style house at 35 Bowdoin Street in Cambridge was built in 1812 as rental property. Gideon Frost, a fourth-generation member of a family established in Cambridge since 1700, died before it was finished, and his wife Elizabeth inherited it. She had it moved in 1846 from its original site at 1700 Massachusetts Avenue to a lot on newly laid-out Bowdoin Street, where it stands on an unusually large lot beside another early Frost house. Clapboard walls and six-over-six windows mark its original character, while bay additions made between 1942 and 1950 enlarged the tiny interior spaces. It is one of ten surviving Old Cambridge houses built between 1800 and 1833, a relatively quiet period for this part of the city. Its listing rests on its connection to the development of the North Avenue community and on its value as a representative example of its type and style.
Significance in brief: The nomination ties the house to the development of the North Avenue community and to one of Cambridge's prominent early families, the Frosts. It is also presented as an important example of its type and style, one of ten surviving Old Cambridge houses built between 1800 and 1833. A reviewer noted it illustrates early development of the area, its early 19th-century appearance, and its later relocation and reuse.
Machine-generated summary. This summary was generated by a language model from the official nomination document and has not been reviewed line by line by an editor. It may contain errors. Check the source document before relying on any detail. Source: nomination document (PDF) · National Archives catalog entry. NRHP reference 83000802, listed June 30, 1983. Summary generated October 2026 (model claude-sonnet-5-5, prompt v1.0-2026-10-29, confidence medium).
Key facts
| Address | 35 Bowdoin St., Cambridge |
|---|---|
| County | Middlesex County |
| Listed | June 30, 1983 |
| Reference number | 83000802 |
| Resource type | Building |
| Architect / builder | Architect unknown |
| Architectural style | Federal |
| Criteria |
|
| Areas of significance | Architecture |
| Level of significance | Local |
| Status (as stated in the nomination) | Present use is residential; bay additions were made on each side of the house between 1942 and 1950. |
| Acreage | 0.9 |
| Coordinates | 42.38356, -71.12164 (NPS GIS) |
What listing means for this property
National Register listing is honorary: it recognises significance and does not restrict what a private owner may do without federal money or permits. It unlocks the 20% federal rehabilitation tax credit for income-producing buildings, state credits in many states, and Section 106 review when federal agencies are involved. See what listing means in practice.
General information, not legal or tax advice. Rules change; confirm with your State Historic Preservation Office or a qualified adviser.
Sources and further reading
- National Park Service, National Register of Historic Places database (snapshot May 2026), reference 83000802.
- Nomination form (PDF, National Archives) — catalog entry
- Wikipedia article (used for cross-checking only; text not reproduced here)
- Wikidata Q5362807
- This listing as JSON
Last updated October 2026. Found an error? See the editorial policy for how to report it.