Avon Hill Historic District

Why it's listed
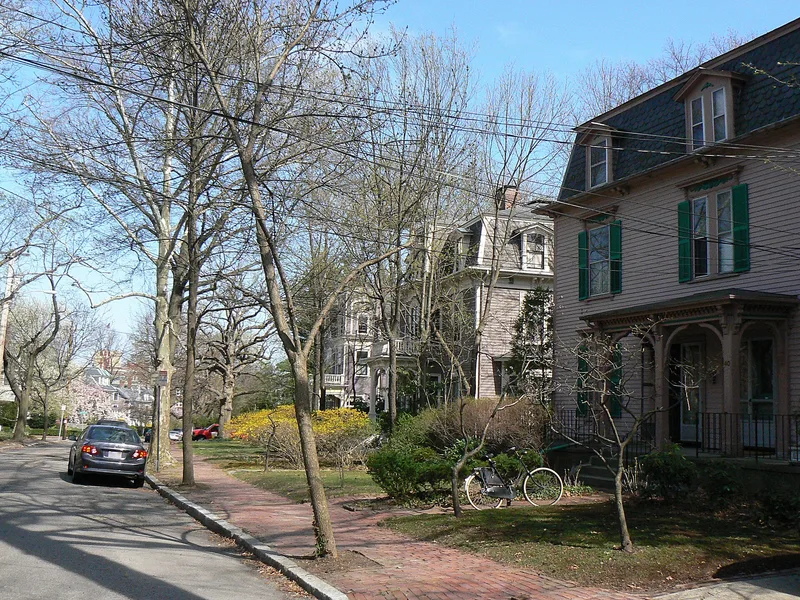
Avon Hill in Cambridge, Massachusetts, once known as Jones Hill, was open farmland until 1869, when five acres at the summit were sold to a shoe merchant and a newspaper founder. They built twin Mansard houses and sold nearby lots. The resulting district of roughly 20 acres includes houses on Washington Avenue, Walnut Avenue, Arlington Street, Lancaster Street and parts of Agassiz and Humboldt Streets. Two phases of building are visible: Mansard houses of the early 1870s on upper Washington Avenue and Arlington Street, and later Queen Anne, Shingle Style and Colonial Revival houses of the late 1880s on lower Washington Avenue and Lancaster Street. The later owners were self-made businessmen who chose to build away from Brattle Street. Four of seven large houses in that second group were designed by Hartwell & Richardson. Well-preserved houses on ample lots give the area a park-like setting and a cross-section of the city's late Victorian architecture.
Significance in brief: The district is significant for the high quality of its domestic architecture and the range of late nineteenth century styles it contains. It was developed by wealthy members of the emerging mercantile class in two phases, an early Mansard period and a later Queen Anne and Shingle Style period. Several houses were designed by the Boston firm Hartwell & Richardson.
Machine-generated summary. This summary was generated by a language model from the official nomination document and has not been reviewed line by line by an editor. It may contain errors. Check the source document before relying on any detail. Source: nomination document (PDF) · National Archives catalog entry. NRHP reference 83000782, listed June 30, 1983. Summary generated October 2026 (model claude-sonnet-5-5, prompt v1.0-2026-10-29, confidence medium).
Key facts
| Address | Washington and Walnut Aves. and Agassiz, Humboldt, Arlington and Lancaster Sts., Cambridge |
|---|---|
| County | Middlesex County |
| Listed | June 30, 1983 |
| Reference number | 83000782 |
| Resource type | District |
| Period of significance | 1870-1890 |
| Architect / builder | Hartwell & Richardson; Kendall, Taylor & Company; J.R. and W.P. Richards; William Mooney; Chamberlin & Whidden; Alfred Gould; H.S. Simpson; Eugene Clark; builders Albert Kelsey and Harvey Taylor |
| Architectural style | Mansard, Queen Anne, Shingle Style, Italianate, Colonial Revival and Tudor Revival |
| Areas of significance | Architecture |
| Level of significance | Local |
| Status (as stated in the nomination) | Described as uniform in good to excellent condition, privately owned and in residential use; the Dexter House was destroyed by fire in 1939. |
| Acreage | 20 |
| Coordinates | 42.38592, -71.12219 (NPS GIS) |
What listing means for this property
This is a historic district. Buildings within its boundary are either contributing (they add to the district's significance) or non-contributing. Owners of contributing income-producing buildings can claim the 20% federal rehabilitation tax credit; homeowners should look at state credits. National Register districts impose no design review by themselves; a local historic district ordinance, if one exists, does (the difference explained).
General information, not legal or tax advice. Rules change; confirm with your State Historic Preservation Office or a qualified adviser.
Sources and further reading
- National Park Service, National Register of Historic Places database (snapshot May 2026), reference 83000782.
- Nomination form (PDF, National Archives) — catalog entry
- Wikipedia article (used for cross-checking only; text not reproduced here)
- Wikidata Q4829206
- This listing as JSON
Last updated October 2026. Found an error? See the editorial policy for how to report it.