Eliot Hall at Radcliffe College

Why it's listed
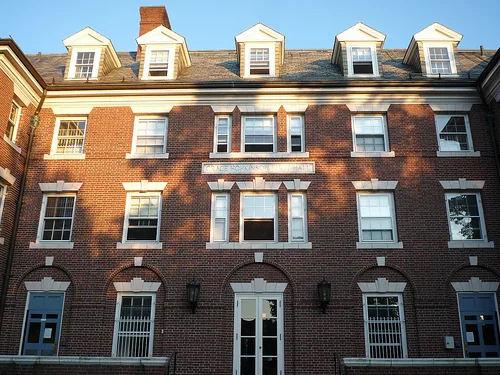
Eliot Hall is a brick dormitory at 51 Shepard Street in Cambridge, on the southern end of the Radcliffe Quadrangle. Designed in 1907 by A.W. Longfellow, Jr., it was the second Radcliffe dormitory built on the Quadrangle and the twin of Bertram Hall. Together the two buildings form the south side of the Quadrangle, and their pairing began a tradition of arranging the dormitories around the Quadrangle in pairs. Eliot Hall matches Bertram Hall in mass, material, windows and style, but its details are simpler: the cornice is plain, there is only one chimney, and the Quadrangle entrance has a simple keystone lintel. The Shepard Street entrance keeps its porch and balustrade, with sidelights added around the door. The simplified detailing reflects rising material and building costs. The building is significant as an example of the Colonial Revival style and for its connection with architecture and education. It still serves as a residence and has had no major alterations.
Significance in brief: The form finds the building significant under Criterion C as embodying the distinguishing characteristics of the Colonial Revival style. It was the second Radcliffe dormitory built on the Quadrangle and began the practice of arranging dormitories around the Quadrangle in pairs. It is also tied to the themes of architecture and education.
Machine-generated summary. This summary was generated by a language model from the official nomination document and has not been reviewed line by line by an editor. It may contain errors. Check the source document before relying on any detail. Source: nomination document (PDF) · National Archives catalog entry. NRHP reference 86001280, listed May 19, 1986. Summary generated October 2026 (model claude-sonnet-5-5, prompt v1.0-2026-10-29, confidence medium).
Key facts
| Address | 51 Shepard St., Cambridge |
|---|---|
| County | Middlesex County |
| Listed | May 19, 1986 |
| Reference number | 86001280 |
| Resource type | Building |
| Architect / builder | A.W. Longfellow, Jr. |
| Architectural style | Neo-Georgian (Colonial Revival) |
| Criteria |
|
| Areas of significance | Education, Architecture |
| Level of significance | State |
| Status (as stated in the nomination) | Present use is residential, the same as its original use. No major alterations are recorded. |
| Acreage | 0.1 |
| Coordinates | 42.38099, -71.12410 (NPS GIS) |
What listing means for this property
For a publicly owned building or structure, listing mainly matters when federal funds, permits or licences are involved: projects then go through Section 106 review so effects on the property are considered. Listing also strengthens applications for preservation grants and, for leased income-producing uses, can enable the federal rehabilitation tax credit.
General information, not legal or tax advice. Rules change; confirm with your State Historic Preservation Office or a qualified adviser.
Sources and further reading
- National Park Service, National Register of Historic Places database (snapshot May 2026), reference 86001280.
- Nomination form (PDF, National Archives) — catalog entry
- Wikipedia article (used for cross-checking only; text not reproduced here)
- Wikidata Q12057051
- This listing as JSON
Last updated October 2026. Found an error? See the editorial policy for how to report it.