Newton Upper Falls Historic District
Also known as: See Also:Echo Bridge

Why it's listed
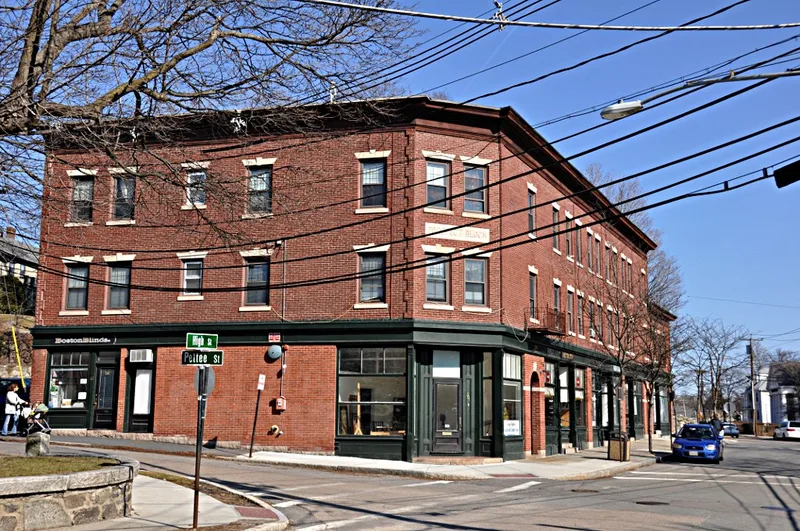
Upper Falls is a former mill village in Newton, Massachusetts, where the Charles River drops 26 feet through a narrow gorge. Water power, used from 1688, determined where the mills, streets and houses were placed. The district covers roughly 69 acres and includes about 182 buildings, among them the brick Elliot Manufacturing Company cotton mills begun in 1821, workers' cottages, churches, schools, shops, and the Gamewell fire alarm factory. Greek Revival is the most common style, with later Italianate, Stick Style and Queen Anne examples. The oldest building is the Bixby House, dating from about 1750. Echo Bridge, a seven-arch granite aqueduct bridge of 1876-77, and the stone Cook's Bridge cross the river into Needham. Otis Pettee's machine shops and the arrival of the railroad drew the village center away from the falls. Few metropolitan communities retain so intact a collection of early structures, which is why the area was listed.
Significance in brief: The district is described as an intact assemblage of early structures that grew around water-powered mills on the Charles River, a rarity among metropolitan communities. Mill locations shaped settlement, producing a range of styles from Georgian and Federal through Greek Revival to Victorian. It meets criteria A, B and C.
Machine-generated summary. This summary was generated by a language model from the official nomination document and has not been reviewed line by line by an editor. It may contain errors. Check the source document before relying on any detail. Source: nomination document (PDF) · National Archives catalog entry. NRHP reference 86001750, listed September 4, 1986. Summary generated October 2026 (model claude-sonnet-5-5, prompt v1.0-2026-10-29, confidence medium).
Key facts
| Address | Roughly bounded by Boylston, Elliot, and Oak Sts., and the Charles River, Newton |
|---|---|
| County | Middlesex County |
| Listed | September 4, 1986 |
| Reference number | 86001750 |
| Resource type | District |
| Period of significance | 1790-1910 |
| Architect / builder | Hartwell & Richardson (Emerson School); Lockwood, Greene & Company (Gamewell factory buildings); Otis Pettee (Stone Barn and workers' housing); Alphonse Fteley (Echo Bridge) |
| Architectural style | Mixed styles: Georgian, Federal, Greek Revival, Gothic Revival, Italianate, Mansard, Stick Style, Queen Anne, Colonial Revival |
| Criteria |
|
| Areas of significance | Industry, Commerce, Transportation, Architecture |
| Level of significance | State, Local |
| Status (as stated in the nomination) | General condition stated as fair to good; present use is mixed residential, commercial and industrial. |
| Acreage | 69.6 |
| Coordinates | 42.31365, -71.22312 (NPS GIS) |
What listing means for this property
This is a historic district. Buildings within its boundary are either contributing (they add to the district's significance) or non-contributing. Owners of contributing income-producing buildings can claim the 20% federal rehabilitation tax credit; homeowners should look at state credits. National Register districts impose no design review by themselves; a local historic district ordinance, if one exists, does (the difference explained).
General information, not legal or tax advice. Rules change; confirm with your State Historic Preservation Office or a qualified adviser.
Sources and further reading
- National Park Service, National Register of Historic Places database (snapshot May 2026), reference 86001750.
- Nomination form (PDF, National Archives) — catalog entry
- Wikidata Q7020453
- This listing as JSON
Last updated October 2026. Found an error? See the editorial policy for how to report it.