City Stable and Garage
Also known as: Division C Street Department Headquarters

Why it's listed
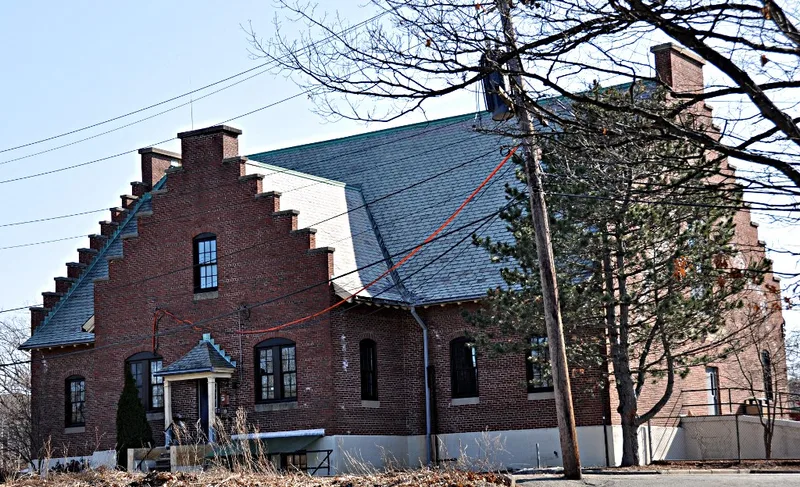
Built in 1926 and dedicated on June 24, 1927, this brick building at 74 Elliot Street in Newton Highlands served as the headquarters of Division C of the city Street Department, which handled highways and sewers on the south side of Newton. Architect Herbert W. Colby, who also designed the city's Bath House at Crystal Lake, gave it a steeply pitched roof, exposed rafters and stepped Flemish gable ends. Built into a hillside, it holds four garage bays in the exposed basement, while the main floor originally contained 26 large horse stalls and was designed for later conversion to garage space. That plan reflects the overlap between horse and motor transport in the 1920s. Contemporary newspapers praised its combination of beauty and utility and its careful placement within a residential neighborhood. It remains in good condition, unaltered, and is still used by the public works department. The listed area covers only the building and a 15-foot margin around it.
Significance in brief: It is an early city garage that followed the form of 19th-century city stables and reflects the continuing role of horses despite growing automobile use. It is also a well-preserved building with unusual stepped Flemish gables. The form cites criteria A and C.
Machine-generated summary. This summary was generated by a language model from the official nomination document and has not been reviewed line by line by an editor. It may contain errors. Check the source document before relying on any detail. Source: nomination document (PDF) · National Archives catalog entry. NRHP reference 90000022, listed February 16, 1990. Summary generated October 2026 (model claude-sonnet-5-5, prompt v1.0-2026-10-29, confidence medium).
Key facts
| Address | 74 Elliot St., Newton |
|---|---|
| County | Middlesex County |
| Listed | February 16, 1990 |
| Reference number | 90000022 |
| Resource type | Building |
| Architect / builder | Herbert W. Colby (architect) |
| Architectural style | Flemish Revival |
| Criteria |
|
| Areas of significance | Community Planning and Development, Politics/Government, Architecture |
| Level of significance | Local |
| Status (as stated in the nomination) | Condition is described as good with no major alterations; present use is as a department of public works facility. |
| Acreage | 0.9 |
| Coordinates | 42.31599, -71.21328 (NPS GIS) |
What listing means for this property
For an income-producing building, listing (individually or as a contributing building in a district) is the gateway to the 20% federal rehabilitation tax credit on qualified rehabilitation costs, often stackable with state credits. Work claiming the credit must follow the Secretary of the Interior's Standards and be approved in advance.
Listing does not restrict a private owner acting without federal money or permits; where federal funding or licensing is involved, Section 106 review applies.
General information, not legal or tax advice. Rules change; confirm with your State Historic Preservation Office or a qualified adviser.
Sources and further reading
- National Park Service, National Register of Historic Places database (snapshot May 2026), reference 90000022.
- Nomination form (PDF, National Archives) — catalog entry
- Wikipedia article (used for cross-checking only; text not reproduced here)
- Wikidata Q5123435
- This listing as JSON
Last updated October 2026. Found an error? See the editorial policy for how to report it.