Newton Highlands Historic District

Why it's listed
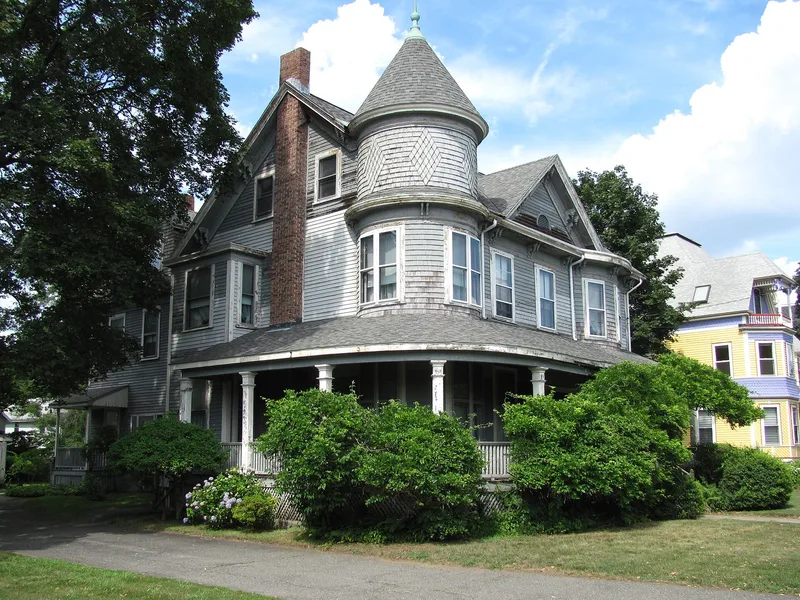
Newton Highlands Historic District is a compact residential neighborhood of about 16 acres and fifty properties, set on a sandy plateau west of the village center. Developers Samson D. Whittemore and Charles W. Farnham bought a 38-acre tract in 1870 and laid out most of the street system, in response to suburban rail service on the Highland Branch. Local builders such as Samuel A. Walker then put up speculative housing, and construction boomed after rail upgrades and streetcar lines arrived in the 1890s. Over 80 percent of the buildings date from 1870 to 1900. Queen Anne and Colonial Revival houses predominate, alongside Italianate, Gothic, Stick and Shingle Style examples. Two institutions anchor the eastern end: the Hyde School of 1895, damaged by fire in 1981, and the granite Congregational Church of 1907. The district is regarded as the earliest suburban development in the village, and its architecture reflects modest-income interpretations of fashionable designs.
Significance in brief: The district is the earliest suburban development in Newton Highlands and the earliest on the Highland Branch railroad, laid out in response to suburban rail service. Its promoters and builders shaped the village. Many Lincoln Street houses are local interpretations of high-style designs built for modest incomes. The form cites criteria A, B and C.
Machine-generated summary. This summary was generated by a language model from the official nomination document and has not been reviewed line by line by an editor. It may contain errors. Check the source document before relying on any detail. Source: nomination document (PDF) · National Archives catalog entry. NRHP reference 86001747, listed September 4, 1986. Summary generated October 2026 (model claude-sonnet-5-5, prompt v1.0-2026-10-29, confidence high).
Key facts
| Address | Roughly bounded by Lincoln and Hartford Sts., Erie Ave., and Woodward St., Newton |
|---|---|
| County | Middlesex County |
| Listed | September 4, 1986 |
| Reference number | 86001747 |
| Resource type | District |
| Period of significance | 1870-1907 |
| Architect / builder | Builders and architects named include Samuel A. Walker, Charles C. Pottle, Hartwell & Richardson, Coolidge & Carlson, Clark & Crosby, and George F. Newton; developers Samson D. Whittemore and Charles W. Farnham. |
| Architectural style | Queen Anne and Colonial Revival predominate, with Italianate, Tuscan villa, mansard, Carpenter Gothic, Stick Style, Shingle Style and Romanesque examples |
| Criteria |
|
| Areas of significance | Community Planning and Development, Transportation, Architecture |
| Level of significance | State, Local |
| Status (as stated in the nomination) | General condition stated as good; primarily residential. The 1895 Hyde School was roofless after a 1981 fire, with rehabilitation for senior housing proposed in 1986. |
| Acreage | 15.9 |
| Coordinates | 42.32006, -71.21058 (NPS GIS) |
What listing means for this property
This is a historic district. Buildings within its boundary are either contributing (they add to the district's significance) or non-contributing. Owners of contributing income-producing buildings can claim the 20% federal rehabilitation tax credit; homeowners should look at state credits. National Register districts impose no design review by themselves; a local historic district ordinance, if one exists, does (the difference explained).
General information, not legal or tax advice. Rules change; confirm with your State Historic Preservation Office or a qualified adviser.
Sources and further reading
- National Park Service, National Register of Historic Places database (snapshot May 2026), reference 86001747.
- Nomination form (PDF, National Archives) — catalog entry
- Wikipedia article (used for cross-checking only; text not reproduced here)
- Wikidata Q7020259
- This listing as JSON
Last updated October 2026. Found an error? See the editorial policy for how to report it.