Pine Ridge Road-Plainfield Street Historic District

Why it's listed
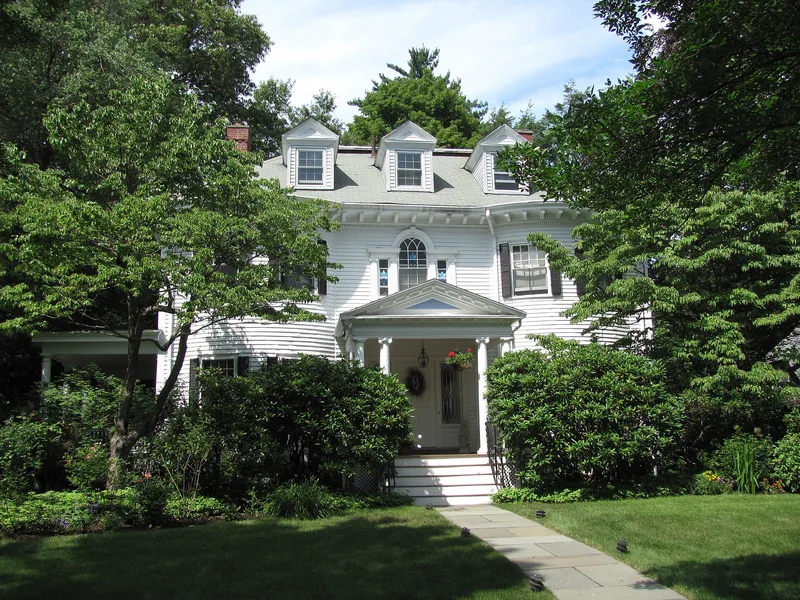
This residential district in eastern Waban, Newton, contains 44 houses on Pine Ridge Road, Plainfield Street and neighboring streets, with boundaries roughly at Avalon Street, Upland Road, Plainfield Street and Chestnut Street. The land was part of the 42-acre Hyde Farm, which developers Charles J. Page and Frederick Henshaw bought and subdivided into 87 lots in 1886, the year the Circuit Railroad opened and established Waban village. Houses went up from the 1890s into the 1930s, with especially brisk building in the early twentieth century. The area shows a range of styles: Queen Anne and Shingle houses from the first phase, followed by Colonial Revival, Craftsman and Tudor Revival designs. Notable examples include brick Colonial Revival houses on Pine Ridge and Upland Roads and a half-timbered Tudor Revival house at 45 Plainfield Street. Residents were generally business and professional people, and several architects lived there, including Thomas M. James and Gifford LeClear. The district was recognized for this village history and its architectural cohesion.
Significance in brief: The district is tied to the founding of Waban Village in the 1880s and to Newton's turn-of-the-century growth, when large farms and estates were subdivided for a growing population. It also holds a cohesive group of well-detailed Queen Anne, Shingle, Colonial Revival, Craftsman and Tudor Revival houses.
Machine-generated summary. This summary was generated by a language model from the official nomination document and has not been reviewed line by line by an editor. It may contain errors. Check the source document before relying on any detail. Source: nomination document (PDF) · National Archives catalog entry. NRHP reference 90000015, listed February 16, 1990. Summary generated October 2026 (model claude-sonnet-5-5, prompt v1.0-2026-10-29, confidence high).
Key facts
| Address | Roughly Pine Ridge Rd., Upland Rd., Plainfield St., and Chestnut St., Newton |
|---|---|
| County | Middlesex County |
| Listed | February 16, 1990 |
| Reference number | 90000015 |
| Resource type | District |
| Period of significance | 1890s-1930s |
| Architect / builder | Architects named include Thomas M. James, F. A. Norcross, Edwin J. Lewis Jr. (possibly), Dimock & Patten, Gifford LeClear (possibly), Thomas Byrd Epps, C. C. Crowell, Harry Morton Ramsay, Alfred C. Turner, W. W. Dinsmore and Benjamin Proctor; many architects are unknown. |
| Architectural style | Queen Anne, Shingle, Colonial Revival, Craftsman and Tudor Revival |
| Criteria |
|
| Areas of significance | Community Planning and Development, Architecture |
| Level of significance | Local |
| Status (as stated in the nomination) | Present use is residential; general condition is described as good. |
| Acreage | 16.3 |
| Coordinates | 42.32700, -71.22399 (NPS GIS) |
What listing means for this property
This is a historic district. Buildings within its boundary are either contributing (they add to the district's significance) or non-contributing. Owners of contributing income-producing buildings can claim the 20% federal rehabilitation tax credit; homeowners should look at state credits. National Register districts impose no design review by themselves; a local historic district ordinance, if one exists, does (the difference explained).
General information, not legal or tax advice. Rules change; confirm with your State Historic Preservation Office or a qualified adviser.
Sources and further reading
- National Park Service, National Register of Historic Places database (snapshot May 2026), reference 90000015.
- Nomination form (PDF, National Archives) — catalog entry
- Wikipedia article (used for cross-checking only; text not reproduced here)
- Wikidata Q7195327
- This listing as JSON
Last updated October 2026. Found an error? See the editorial policy for how to report it.