Lowell, The

Why it's listed
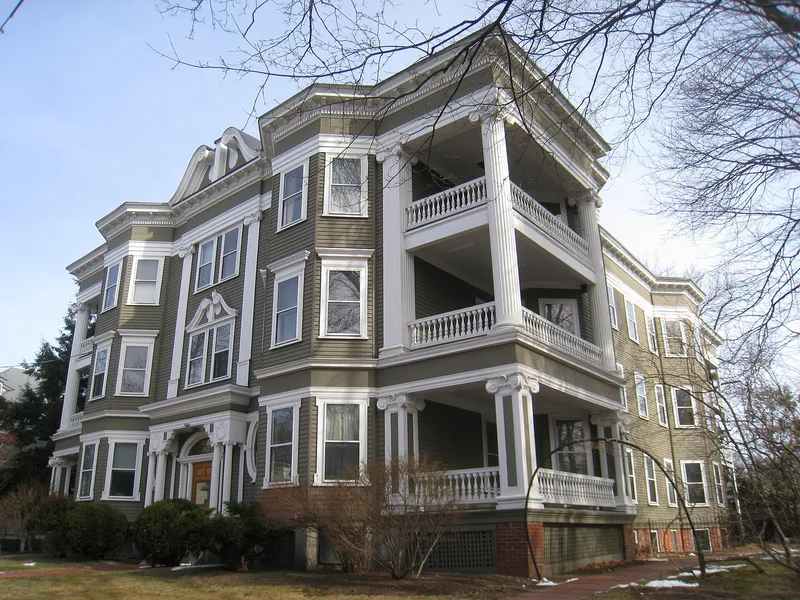
Built in 1900 at 33 Lexington Avenue in Cambridge, The Lowell is a wood-frame apartment building that applies Colonial Revival design to a three-decker form. Local architect John A. Hasty designed it for original owner James M. Hilton. Its details include elliptical windows, applied garlands and wreaths, an over-scale swan's neck pediment at the second story repeated at the roofline, and monumental fluted columns with Scamozzi capitals. Side porches, rather than the usual front porches, give it a five-bay facade. The building stands three doors from Brattle Street. It went up when residents of that street were resisting conversion of the horse car line to electric streetcars, and the line was moved elsewhere. The nomination describes it as an effort to embellish a middle-class housing type, unique as multi-family housing in the Brattle Street neighborhood. A survey of Cambridge architecture called it the most extraordinary double four-decker in the city. It remains in residential use.
Significance in brief: The nomination argues it is an exceptional, elaborately detailed example of the three-decker type in the Colonial Revival style. It represents an unusual effort to make a middle-class housing type socially acceptable, and it is unique as multi-family housing in the Brattle Street neighborhood. It is listed under Criterion A for its role in Cambridge's development and Criterion C for its type and style.
Machine-generated summary. This summary was generated by a language model from the official nomination document and has not been reviewed line by line by an editor. It may contain errors. Check the source document before relying on any detail. Source: nomination document (PDF) · National Archives catalog entry. NRHP reference 83000815, listed June 30, 1983. Summary generated October 2026 (model claude-sonnet-5-5, prompt v1.0-2026-10-29, confidence high).
Key facts
| Address | 33 Lexington Ave., Cambridge |
|---|---|
| County | Middlesex County |
| Listed | June 30, 1983 |
| Reference number | 83000815 |
| Resource type | Building |
| Architect / builder | John A. Hasty (architect) |
| Architectural style | Colonial Revival |
| Criteria |
|
| Areas of significance | Architecture |
| Level of significance | Local |
| Status (as stated in the nomination) | Present use is residential, the same as its original use as apartments; the form records no alterations and no move. |
| Acreage | 0.9 |
| Coordinates | 42.37710, -71.13976 (NPS GIS) |
What listing means for this property
National Register listing is honorary: it recognises significance and does not restrict what a private owner may do without federal money or permits. It unlocks the 20% federal rehabilitation tax credit for income-producing buildings, state credits in many states, and Section 106 review when federal agencies are involved. See what listing means in practice.
General information, not legal or tax advice. Rules change; confirm with your State Historic Preservation Office or a qualified adviser.
Sources and further reading
- National Park Service, National Register of Historic Places database (snapshot May 2026), reference 83000815.
- Nomination form (PDF, National Archives) — catalog entry
- Wikipedia article (used for cross-checking only; text not reproduced here)
- Wikidata Q7749114
- This listing as JSON
Last updated October 2026. Found an error? See the editorial policy for how to report it.