Larches, The

Why it's listed
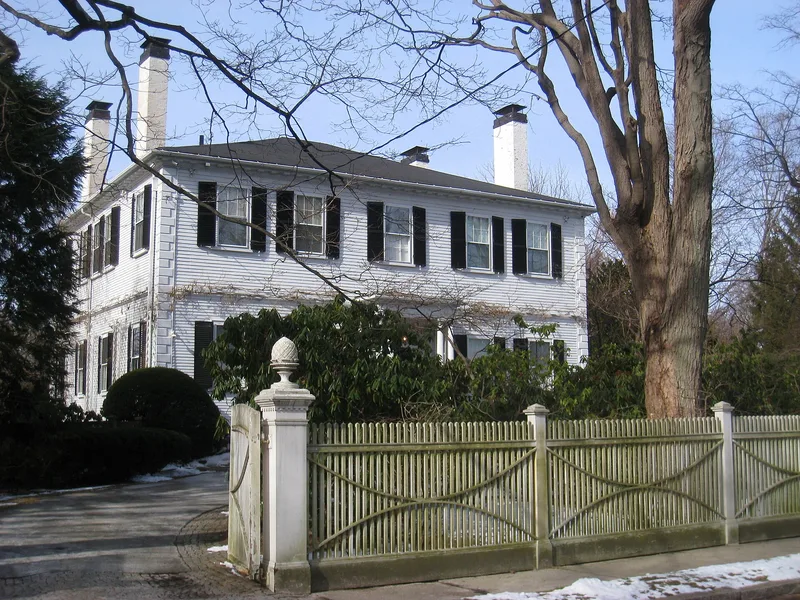
Built around 1808 for Jonathan Hastings and later finished by William Gray of Salem, this wood-frame house at 22 Larch Road in Cambridge began as a summer home on a large estate. It was the mansion of the last important Cambridge estate to be subdivided for suburban development. In 1915 the grounds were divided, and the main house and its ell were moved to their present locations at 22 and 36 Larch Road. Architect Alexander Wadsworth Longfellow, Jr. carried out alterations at that time. The exterior has a low hip roof, a delicate cornice with fretted dentils and mutules, and an entrance with an elliptical fanlight and sidelights under a porch of fluted columns with papyrus leaf capitals. Inside, a graceful stair rises in a semi-circle and molded plaster friezes cap the doors. The interior is considered the best surviving Federal period work in Cambridge. The house remains a residence.
Significance in brief: The house was the mansion of the last important Cambridge estate to be subdivided for suburban development. Its interior is described as the best surviving Federal period work in Cambridge, with a semi-circular stair and molded plaster friezes. The exterior shows early 19th century detailing such as a fretted dentil cornice and an elliptical fanlight entrance.
Machine-generated summary. This summary was generated by a language model from the official nomination document and has not been reviewed line by line by an editor. It may contain errors. Check the source document before relying on any detail. Source: nomination document (PDF) · National Archives catalog entry. NRHP reference 82001956, listed April 13, 1982. Summary generated October 2026 (model claude-sonnet-5-5, prompt v1.0-2026-10-29, confidence medium).
Key facts
| Address | 22 Larch Rd., Cambridge |
|---|---|
| County | Middlesex County |
| Listed | April 13, 1982 |
| Reference number | 82001956 |
| Resource type | Building |
| Architect / builder | Architect unknown; altered in 1915 by architect Alexander Wadsworth Longfellow, Jr. |
| Architectural style | Georgian (with Federal period detailing) |
| Criteria |
|
| Areas of significance | Architecture |
| Level of significance | State |
| Status (as stated in the nomination) | Present use is residential; the house and its ell were moved and altered in 1915 when the grounds were subdivided. |
| Acreage | 1.1 |
| Coordinates | 42.37668, -71.14266 (NPS GIS) |
What listing means for this property
National Register listing is honorary: it recognises significance and does not restrict what a private owner may do without federal money or permits. It unlocks the 20% federal rehabilitation tax credit for income-producing buildings, state credits in many states, and Section 106 review when federal agencies are involved. See what listing means in practice.
General information, not legal or tax advice. Rules change; confirm with your State Historic Preservation Office or a qualified adviser.
Sources and further reading
- National Park Service, National Register of Historic Places database (snapshot May 2026), reference 82001956.
- Nomination form (PDF, National Archives) — catalog entry
- Wikipedia article (used for cross-checking only; text not reproduced here)
- Wikidata Q7745490
- This listing as JSON
Last updated October 2026. Found an error? See the editorial policy for how to report it.