Lawrence Light Guard Armory
Also known as: Armory

Why it's listed
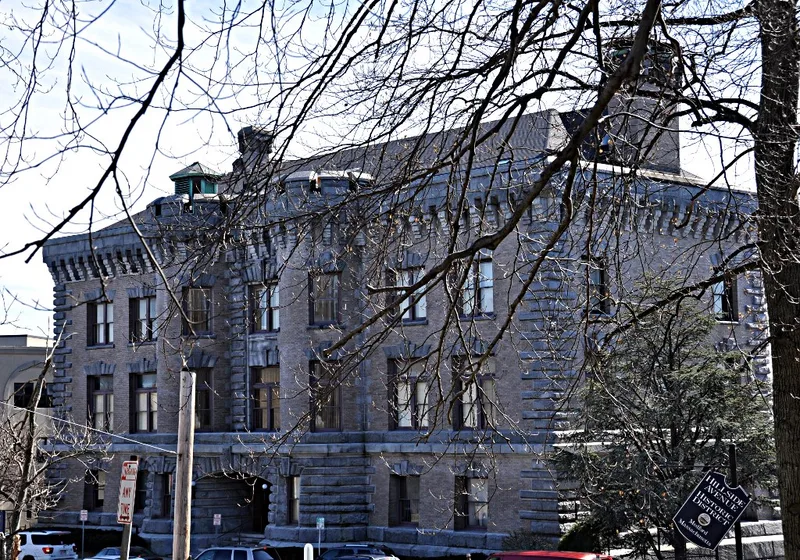
Built between 1900 and 1902 at 90 High Street in Medford, this T-shaped armory is faced in beige brick with rock-faced granite trim. A recessed arched entrance sits between two bowed, crenellated bays, and a hip roof covered in copper tops the three-story main block. A two-story rear ell holds the drill room, with large semicircular windows and square corner turrets. Inside, the original layout, oak panelling and fittings survive, including a marble-pillared lobby and a white and gold ballroom on the third floor. The upper floors had gone unused for years and were in disrepair. General Samuel Crocker Lawrence, Medford's first mayor, paid for the building at a cost of $226,395. Shepley, Rutan and Coolidge, the successors to H.H. Richardson, designed it, and its massive granite detailing recalls Richardson's Romanesque work. It housed the Lawrence Light Guard, a militia company that served at Bull Run and in later wars.
Significance in brief: The nomination ties the armory to Samuel Crocker Lawrence, Medford's first mayor, who financed its construction. It was designed by the prominent Boston firm of Shepley, Rutan and Coolidge, successors to H.H. Richardson, and is their major local commission and only known military architecture. It also housed the Lawrence Light Guard, a militia company with a long record of service.
Machine-generated summary. This summary was generated by a language model from the official nomination document and has not been reviewed line by line by an editor. It may contain errors. Check the source document before relying on any detail. Source: nomination document (PDF) · National Archives catalog entry. NRHP reference 75000277, listed March 10, 1975. Summary generated October 2026 (model claude-sonnet-5-5, prompt v1.0-2026-10-29, confidence high).
Key facts
| Address | 90 High St., Medford |
|---|---|
| County | Middlesex County |
| Listed | March 10, 1975 |
| Reference number | 75000277 |
| Resource type | Building |
| Period of significance | 1900-1902 |
| Architect / builder | Shepley, Rutan and Coolidge |
| Architectural style | Eclectic |
| Areas of significance | Military, Politics/Government, Architecture |
| Level of significance | National |
| Status (as stated in the nomination) | Occupied at the time of nomination; the third and fourth floors had not been used for many years and were in a state of disrepair. Condition was checked as good. |
| Acreage | 0.9 |
| Coordinates | 42.41867, -71.11249 (NPS GIS) |
What listing means for this property
For a publicly owned building or structure, listing mainly matters when federal funds, permits or licences are involved: projects then go through Section 106 review so effects on the property are considered. Listing also strengthens applications for preservation grants and, for leased income-producing uses, can enable the federal rehabilitation tax credit.
General information, not legal or tax advice. Rules change; confirm with your State Historic Preservation Office or a qualified adviser.
Sources and further reading
- National Park Service, National Register of Historic Places database (snapshot May 2026), reference 75000277.
- Nomination form (PDF, National Archives) — catalog entry
- Wikipedia article (used for cross-checking only; text not reproduced here)
- Wikidata Q6504333
- This listing as JSON
Last updated October 2026. Found an error? See the editorial policy for how to report it.