Bigelow Block

Why it's listed
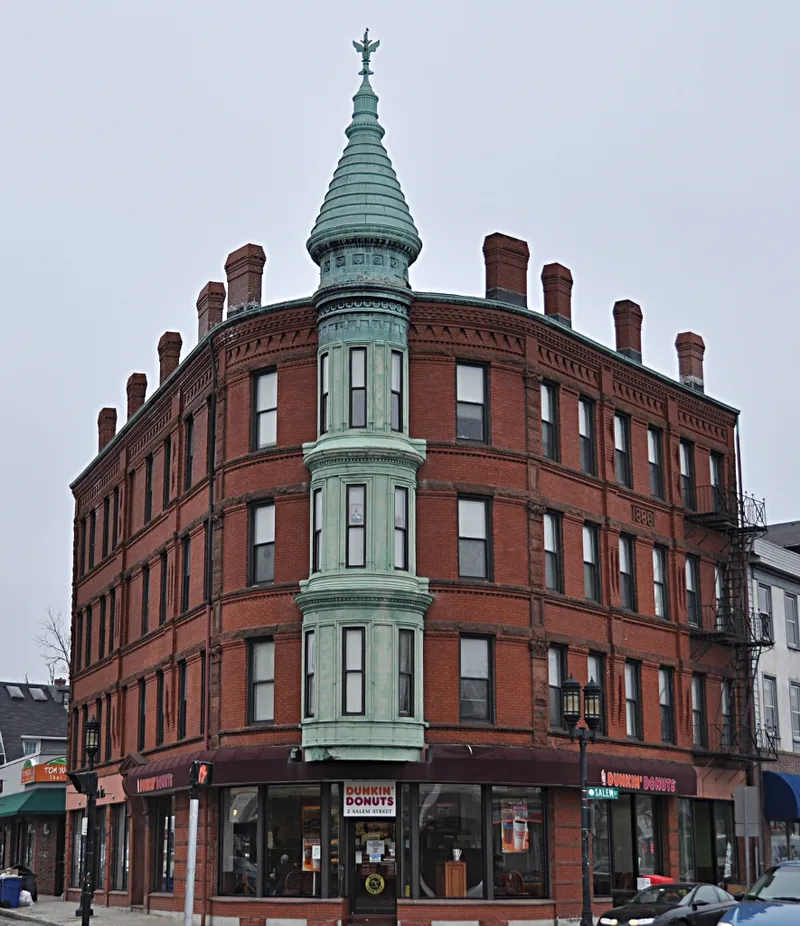
Rising above Medford Square's mostly 20th-century business center, this four-story triangular building stands at the corner of Forest and Salem Streets. Completed in 1886 for Edward T. Bigelow, a Medford resident and Boston clerk, it was constructed by the local Dunahue Brothers from plans by an unknown architect. Red pressed brick and banded sandstone cover the walls, with rows of ornamental brickwork in bead and reel, sawtooth and rope patterns. The curved apex is marked by a three-story copper bowed bay topped with a conical copper turret and finial, flanked by sandstone pilasters with Corinthian capitals. Shops occupy the ground floor, with nine apartments above. Pasquale Volpe and Sons, a fruit and vegetable grocer, leased the corner store in 1887 and bought the building in 1925. The building was recognized as Medford's finest Victorian commercial and residential block, and as a landmark whose well-preserved decoration reflects the eclectic tastes of the 1880s.
Significance in brief: The nomination calls it a prominent Victorian landmark and the focal point for any southern approach into Medford Square. It is described as Medford's best example of a Victorian commercial and multi-residential building. Its abundant, well-preserved ornamentation is presented as a valuable resource for studying the eclectic architectural taste of the 1880s.
Machine-generated summary. This summary was generated by a language model from the official nomination document and has not been reviewed line by line by an editor. It may contain errors. Check the source document before relying on any detail. Source: nomination document (PDF) · National Archives catalog entry. NRHP reference 75000268, listed February 24, 1975. Summary generated October 2026 (model claude-sonnet-5-5, prompt v1.0-2026-10-29, confidence high).
Key facts
| Address | NE Corner of Forest and Salem Sts., Medford |
|---|---|
| County | Middlesex County |
| Listed | February 24, 1975 |
| Reference number | 75000268 |
| Resource type | Building |
| Period of significance | 1886 |
| Architect / builder | Dunahue Brothers (builders); architect unknown |
| Architectural style | Eclectic (Victorian commercial block) |
| Areas of significance | Architecture |
| Level of significance | Local |
| Status (as stated in the nomination) | Rated in good condition. Commercial enterprises occupy the first floor and the upper floors are residential. The upper exterior survives unaltered, while the ground-floor storefronts were remodelled in the 20th century. |
| Acreage | 0.9 |
| Coordinates | 42.41854, -71.10945 (NPS GIS) |
What listing means for this property
For an income-producing building, listing (individually or as a contributing building in a district) is the gateway to the 20% federal rehabilitation tax credit on qualified rehabilitation costs, often stackable with state credits. Work claiming the credit must follow the Secretary of the Interior's Standards and be approved in advance.
Listing does not restrict a private owner acting without federal money or permits; where federal funding or licensing is involved, Section 106 review applies.
General information, not legal or tax advice. Rules change; confirm with your State Historic Preservation Office or a qualified adviser.
Sources and further reading
- National Park Service, National Register of Historic Places database (snapshot May 2026), reference 75000268.
- Nomination form (PDF, National Archives) — catalog entry
- Wikipedia article (used for cross-checking only; text not reproduced here)
- Wikidata Q4906804
- This listing as JSON
Last updated October 2026. Found an error? See the editorial policy for how to report it.