Hillside Avenue Historic District

Why it's listed
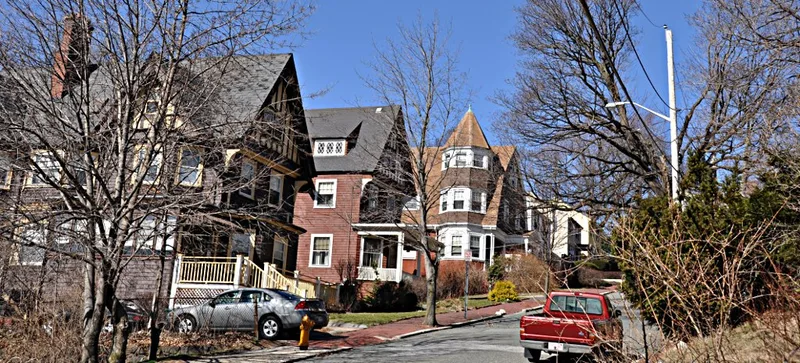
Twenty houses on Hillside Avenue and Grand View Avenue climb a steep hill west of Medford Square, forming a late nineteenth century suburb built for people who commuted to Boston by train. The land was once part of Thatcher Magoun's estate and was laid out as early as 1875, though most building came after 1889. The earliest house is a granite residence built by stone mason Nicholas White. The Bela Warner House, about 1884, crowns the hill and mixes Queen Anne, Colonial Revival and Shingle elements. Later houses by architects and builders add Queen Anne, Colonial Revival and Tudor Revival designs for grocers, merchants, clerks and a music teacher. Brick sidewalks, granite curbs and wide views toward Boston add to the setting. A fifteen foot cliff separates the area from its surroundings. Four modern houses and a few mid-twentieth century additions intrude, but the group is valued as a cohesive example of suburban development in Medford.
Significance in brief: The district is presented as a major example of late nineteenth century suburban development in Medford. It has substantial architect-designed houses in a range of styles, a dramatic hillside site, brick sidewalks and granite curbs, and an original population of prosperous merchants and professionals who commuted to Boston by train.
Machine-generated summary. This summary was generated by a language model from the official nomination document and has not been reviewed line by line by an editor. It may contain errors. Check the source document before relying on any detail. Source: nomination document (PDF) · National Archives catalog entry. NRHP reference 75000276, listed April 21, 1975. Summary generated October 2026 (model claude-sonnet-5-5, prompt v1.0-2026-10-29, confidence high).
Key facts
| Address | Property on both sides of Hillside and Grand View Aves., Medford |
|---|---|
| County | Middlesex County |
| Listed | April 21, 1975 |
| Reference number | 75000276 |
| Resource type | District |
| Period of significance | 1800-1899 |
| Architect / builder | multiple; Coburn & Sons of Lewiston, Maine; Kingsbury and Richardson of Boston; Edmund Kingsbury; John W. Russell; John Nolan (contractor); Nicholas White (stone mason) |
| Architectural style | Queen Anne, Colonial Revival, Shingle, and Tudor Revival |
| Areas of significance | Community Planning and Development, Architecture |
| Level of significance | Local |
| Status (as stated in the nomination) | Condition is marked good and the district is occupied and privately owned. Some houses have been altered with aluminum or vinyl siding, and several modern houses are intrusions. |
| Acreage | 7 |
| Coordinates | 42.42029, -71.11218 (NPS GIS) |
What listing means for this property
This is a historic district. Buildings within its boundary are either contributing (they add to the district's significance) or non-contributing. Owners of contributing income-producing buildings can claim the 20% federal rehabilitation tax credit; homeowners should look at state credits. National Register districts impose no design review by themselves; a local historic district ordinance, if one exists, does (the difference explained).
General information, not legal or tax advice. Rules change; confirm with your State Historic Preservation Office or a qualified adviser.
Sources and further reading
- National Park Service, National Register of Historic Places database (snapshot May 2026), reference 75000276.
- Nomination form (PDF, National Archives) — catalog entry
- Wikipedia article (used for cross-checking only; text not reproduced here)
- Wikidata Q14715539
- This listing as JSON
Last updated October 2026. Found an error? See the editorial policy for how to report it.