Unitarian Universalist Church and Parsonage

Why it's listed
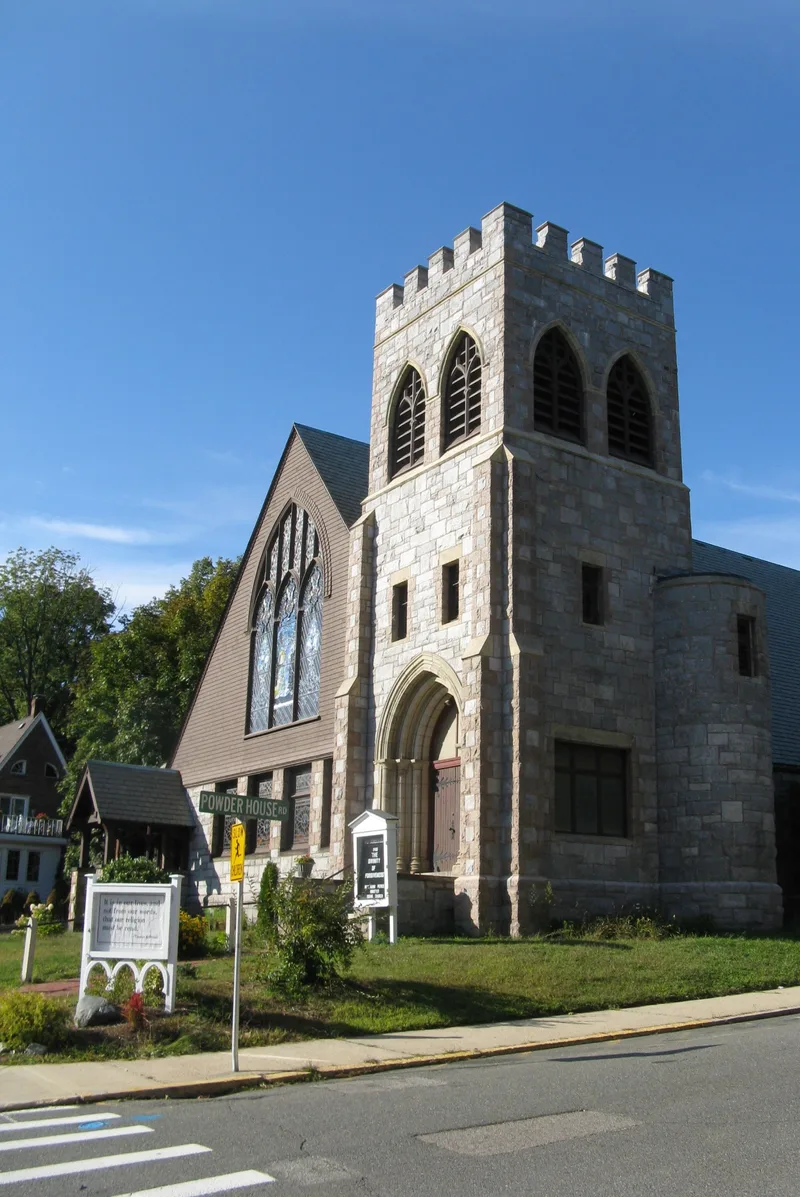
Two buildings face each other across Powderhouse Road on High Street in Medford. The church, built in 1893-94 on the rebuilt foundation of an earlier meeting house, is a picturesque Gothic Revival design by Boston architect J. Merrill Brown, who trained in the offices of Henry H. Richardson and Peabody and Stearns. It combines New Hampshire granite, pink and buff stone trim, slate roofing, shingled gables, stained glass and a crenellated corner tower. Across the road stands the Reverend David Osgood Parsonage, a two-story clapboarded Georgian house from 1785 with pedimented entrances and an intact eight-room central-hall plan. Its original cost sheet survives and was published in the Medford Historical Register. Osgood served the First Parish from 1774 until his death in 1822. The church is the parish's fifth meeting house, and the parsonage has served as the congregation's educational building since 1961.
Significance in brief: The church is described as Medford's most imaginative example of late Gothic Revival design, by Boston architect J. Merrill Brown, with fine masonry by the Dodge Brothers. The parsonage is a rare, well-preserved late Georgian house, documented by its original 1785 cost sheet. Together they represent the town's architectural and religious heritage, tied to the First Parish and to the long ministry of David Osgood.
Machine-generated summary. This summary was generated by a language model from the official nomination document and has not been reviewed line by line by an editor. It may contain errors. Check the source document before relying on any detail. Source: nomination document (PDF) · National Archives catalog entry. NRHP reference 75000281, listed April 21, 1975. Summary generated October 2026 (model claude-sonnet-5-5, prompt v1.0-2026-10-29, confidence high).
Key facts
| Address | 141 and 147 High St., Medford |
|---|---|
| County | Middlesex County |
| Listed | April 21, 1975 |
| Reference number | 75000281 |
| Resource type | Building |
| Period of significance | 1700-1799, 1800-1899 |
| Architect / builder | J. Merrill Brown, church |
| Architectural style | Late Gothic Revival (church); late Georgian (parsonage) |
| Areas of significance | Architecture, Religion |
| Level of significance | Local |
| Status (as stated in the nomination) | The church remains in religious use. The parsonage has served as the congregation's Educational Building since 1961, with additional space used for adolescent counseling services and public groups. |
| Acreage | 1 |
| Coordinates | 42.42051, -71.11486 (NPS GIS) |
What listing means for this property
Religious properties are listed for their architectural or historical significance, not their religious use. Listing is honorary and does not restrict the congregation's use of the building. The federal rehabilitation credit is generally unavailable unless part of the building is income-producing; some state programmes and preservation grants do cover religious buildings. Federal funding or permits trigger Section 106 review.
General information, not legal or tax advice. Rules change; confirm with your State Historic Preservation Office or a qualified adviser.
Sources and further reading
- National Park Service, National Register of Historic Places database (snapshot May 2026), reference 75000281.
- Nomination form (PDF, National Archives) — catalog entry
- Wikipedia article (used for cross-checking only; text not reproduced here)
- Wikidata Q7887214
- This listing as JSON
Last updated October 2026. Found an error? See the editorial policy for how to report it.