Jones Tavern

Why it's listed
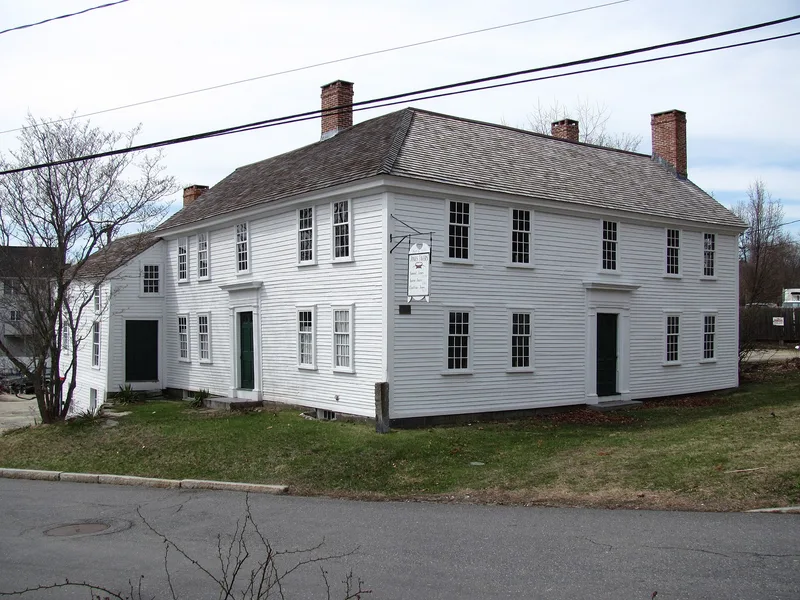
Jones Tavern is a rambling clapboarded building at the corner of Main and Railroad Streets in South Acton, Massachusetts. Its core is a two-story, five-bay house raised in 1732 by Samuel Jones. About 1750 a lean-to was added to hold a tavern and store. In 1818 his son Aaron more than doubled the building with a large rear block and kitchen ell, adding Federal-style door and window surrounds. A third-story ell moved from elsewhere in Acton came about 1845, and part of the north ell was removed in 1878. Inside, the Federal woodwork, painted floor cloth, early wallpaper fragments and later Greek Revival rooms survive. The property matters for its architecture and for the Jones family, who ran the mills, store and tavern around Mill Corner over five generations. Their enterprises helped turn South Acton from farmland into the town's commercial center, a role reinforced by the railroad's arrival in 1844.
Significance in brief: The nomination argues it is the best preserved and perhaps most fully developed vernacular example of the Federal style in Acton. It is tied to South Acton's growth from an agricultural village into a commercial center by the mid 19th century. It is also associated with the Jones family, whose five generations of activity largely drove that growth.
Machine-generated summary. This summary was generated by a language model from the official nomination document and has not been reviewed line by line by an editor. It may contain errors. Check the source document before relying on any detail. Source: nomination document (PDF) · National Archives catalog entry. NRHP reference 86001333, listed June 13, 1986. Summary generated October 2026 (model claude-sonnet-5-5, prompt v1.0-2026-10-29, confidence high).
Key facts
| Address | 128 Main St., Acton |
|---|---|
| County | Middlesex County |
| Listed | June 13, 1986 |
| Reference number | 86001333 |
| Resource type | Building |
| Period of significance | 1732-1926 |
| Architect / builder | Unknown |
| Architectural style | Federal (vernacular), with Greek Revival interior work |
| Criteria |
|
| Areas of significance | Community Planning and Development, Commerce, Architecture |
| Level of significance | Local |
| Status (as stated in the nomination) | Altered building; listed as occupied, with present uses of museum and private residence. It was divided into four apartments in 1959 and damaged by a lightning fire in 1967. |
| Acreage | 0.9 |
| Coordinates | 42.46073, -71.45529 (NPS GIS) |
What listing means for this property
For an income-producing building, listing (individually or as a contributing building in a district) is the gateway to the 20% federal rehabilitation tax credit on qualified rehabilitation costs, often stackable with state credits. Work claiming the credit must follow the Secretary of the Interior's Standards and be approved in advance.
Listing does not restrict a private owner acting without federal money or permits; where federal funding or licensing is involved, Section 106 review applies.
General information, not legal or tax advice. Rules change; confirm with your State Historic Preservation Office or a qualified adviser.
Sources and further reading
- National Park Service, National Register of Historic Places database (snapshot May 2026), reference 86001333.
- Nomination form (PDF, National Archives) — catalog entry
- Wikipedia article (used for cross-checking only; text not reproduced here)
- Wikidata Q6275307
- This listing as JSON
Last updated October 2026. Found an error? See the editorial policy for how to report it.