Harvard Lampoon Building
Also known as: The Lampoon Castle

Why it's listed
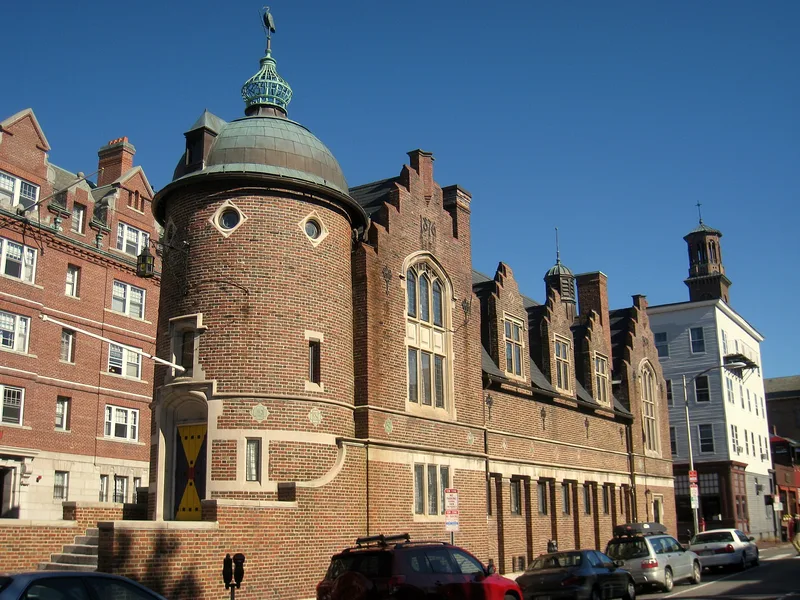
Occupying a wedge-shaped lot where four streets meet at the edge of Harvard Square, this 2½-story brick building at 44 Bow Street was built in 1909 for the Harvard Lampoon, the student humor magazine. Architect Edmund M. Wheelwright, a Lampoon founder and Boston City Architect, designed it as a parody of late 16th-century Dutch architecture. A domed tower with a spiral stair marks the western point, and stepped gables, Gothic tracery windows, Indiana limestone trim and wrought iron details add variety. The massing and tower are arranged to suggest a sphinx with a human face. Inside, the banqueting Great Hall uses tricks of perspective to seem far longer than its 60 feet. The roof was replaced with copper and slate in 1950, but most of the interior survives. The building is recognized for its inventive design, which became the magazine's emblem, and as Wheelwright's final completed work.
Significance in brief: The building is significant for its architectural quality. It is a deliberate, comic parody of late 16th-century Dutch architecture that expresses the humor of the publication, and it has become the organization's trademark. It is also significant as the last completed design of Edmund M. Wheelwright, a Lampoon founder and Boston City Architect.
Machine-generated summary. This summary was generated by a language model from the official nomination document and has not been reviewed line by line by an editor. It may contain errors. Check the source document before relying on any detail. Source: nomination document (PDF) · National Archives catalog entry. NRHP reference 78000440, listed March 30, 1978. Summary generated October 2026 (model claude-sonnet-5-5, prompt v1.0-2026-10-29, confidence high).
Key facts
| Address | 44 Bow St., Cambridge |
|---|---|
| County | Middlesex County |
| Listed | March 30, 1978 |
| Reference number | 78000440 |
| Resource type | Building |
| Period of significance | 1909 |
| Architect / builder | Wheelwright & Haven |
| Architectural style | Parody of late 16th century Holland architecture, with Gothic and Renaissance-inspired elements |
| Areas of significance | Literature, Architecture |
| Level of significance | Local |
| Status (as stated in the nomination) | Occupied and in use; most of the original interior is well preserved. The original tile roof was replaced with copper and slate in 1950, and part of the building houses a commercial bookshop space. |
| Acreage | 0.9 |
| Within district | Harvard Square Historic District (Boundary Increase) |
| Coordinates | 42.37166, -71.11735 (NPS GIS) |
What listing means for this property
For an income-producing building, listing (individually or as a contributing building in a district) is the gateway to the 20% federal rehabilitation tax credit on qualified rehabilitation costs, often stackable with state credits. Work claiming the credit must follow the Secretary of the Interior's Standards and be approved in advance.
Listing does not restrict a private owner acting without federal money or permits; where federal funding or licensing is involved, Section 106 review applies.
General information, not legal or tax advice. Rules change; confirm with your State Historic Preservation Office or a qualified adviser.
Sources and further reading
- National Park Service, National Register of Historic Places database (snapshot May 2026), reference 78000440.
- Nomination form (PDF, National Archives) — catalog entry
- Wikipedia article (used for cross-checking only; text not reproduced here)
- Wikidata Q5676473
- This listing as JSON
Last updated October 2026. Found an error? See the editorial policy for how to report it.