Gropius House

Why it's listed
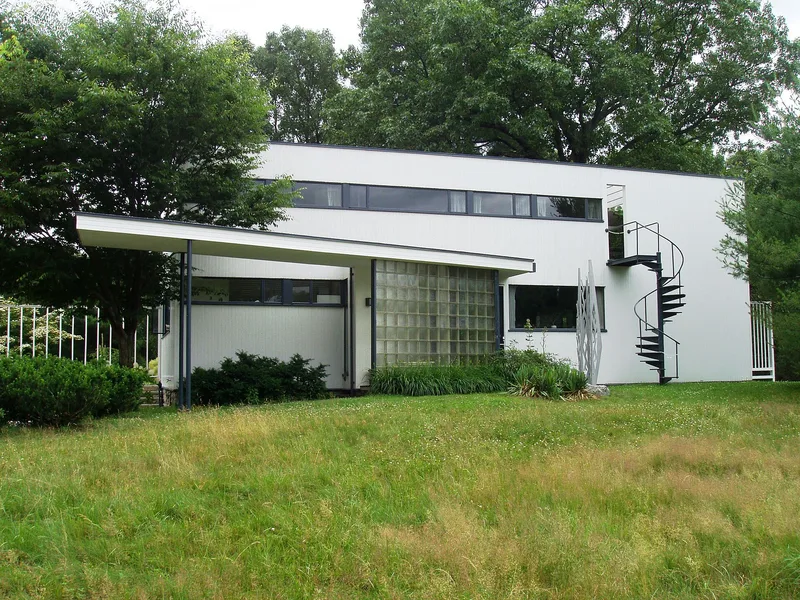
Built in 1938 on a hill in Lincoln, Massachusetts, this house was the home of Walter Gropius, founder of the Bauhaus and a leader of modern architecture, and his family. The two-story, flat-roofed building has white vertical redwood siding, steel-framed ribbon windows, glass brick, and a spiral stair to an upper deck. Nearly all materials were stock items from catalogs, chosen for economy and to show that ordinary American products could produce elegant modern design. Gropius, his wife Ise and their daughter Ati all contributed to the design, and the landscape was planned in the same collaborative way. Inside, the largest collection of Bauhaus furniture outside Germany is displayed. Press coverage made it one of the most influential early Modern houses in America and led to further house commissions for Gropius and Marcel Breuer. The property passed to the Society for the Preservation of New England Antiquities in 1980 and now operates as a museum with a visitor center in the former garage.
Significance in brief: The house was the home of Walter Gropius, a founder of the modern movement and leader of the Bauhaus. It was a highly influential early Modern house in America, widely publicized, and it brought commissions to the Gropius and Breuer practice. It also holds the largest assemblage of Bauhaus furniture outside Germany and has a landscape reflecting early modern design.
Machine-generated summary. This summary was generated by a language model from the official nomination document and has not been reviewed line by line by an editor. It may contain errors. Check the source document before relying on any detail. Source: nomination document (PDF) · National Archives catalog entry. NRHP reference 00000709, listed May 16, 2000. Summary generated October 2026 (model claude-sonnet-5-5, prompt v1.0-2026-10-29, confidence medium).
Key facts
| Address | 68 Baker Ridge Rd., Lincoln |
|---|---|
| County | Middlesex County |
| Listed | May 16, 2000 |
| Reference number | 00000709 |
| Resource type | Building |
| Architect / builder | Walter Gropius and Marcel Breuer, Associate Architects; contractor Casper J. Jenney of Concord |
| Architectural style | Modern Movement; International Style |
| National Historic Landmark | Yes, designated May 16, 2000 |
| Status (as stated in the nomination) | Operated as a house museum open to the public year round; the garage has been remodeled as a visitor center. |
| Within district | Woods End Road Historic District |
| Coordinates | 42.42690, -71.32648 (NPS GIS) |
What listing means for this property
National Register listing is honorary for a privately owned home: it does not by itself restrict what an owner may do with their own money, and it does not require public access. Restrictions come from local landmark or historic-district ordinances, which are separate (how they differ).
Owner-occupied houses are not eligible for the 20% federal rehabilitation tax credit, which applies to income-producing buildings, but many states offer credits for homeowners. Listing also opens the door to preservation easements and to buying a plaque. Start with what listing means for homeowners, renovating a listed house and selling one.
General information, not legal or tax advice. Rules change; confirm with your State Historic Preservation Office or a qualified adviser.
Sources and further reading
- National Park Service, National Register of Historic Places database (snapshot May 2026), reference 00000709.
- Nomination form (PDF, National Archives) — catalog entry
- Wikipedia article (used for cross-checking only; text not reproduced here)
- Wikidata Q4179781
- This listing as JSON
Last updated October 2026. Found an error? See the editorial policy for how to report it.