Grange, The
Also known as: See also:Grange, The (Boundary Increase)

Why it's listed
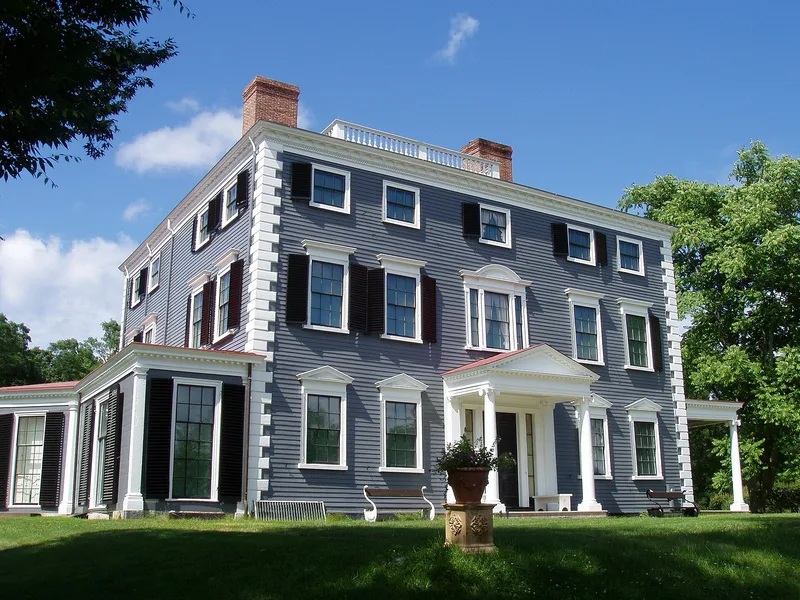
The Grange is a sixteen-acre country estate on Codman Road in Lincoln, Massachusetts, once the seat of the Codman family. Its main building, the Codman Mansion, began as a two-story clapboarded house built between 1735 and 1741 and was more than doubled in size in 1797/98, when John Codman had it federalized in a design attributed to Charles Bulfinch. Later work in the 1860s by John Hubbard Sturgis and by Ogden Codman, Jr. added Victorian and Classical Revival features. The grounds also hold a greenhouse, a small house, a stable of about 1870 designed by Snell and Gregerson, and a barn. Listing rested mainly on architecture, along with the family's furnishings, some 40,000 papers, gravel walks, tree-lined avenues and an Italian-style garden built in 1899. Early occupants of what was then the Russell Farm served in local and provincial government. After Dorothy Codman died in 1968, the mansion passed to a preservation society.
Significance in brief: The nomination argues the property is significant for architecture, citing the attribution of the mansion's Federal-period changes to Charles Bulfinch and documented design of the c.1870 stable by Snell and Gregerson. It was also the childhood home of architect Ogden Codman, Jr. The form further cites the Codman document collection, the family furnishings and art, the landscape and the 1899 Italian-style garden.
Machine-generated summary. This summary was generated by a language model from the official nomination document and has not been reviewed line by line by an editor. It may contain errors. Check the source document before relying on any detail. Source: nomination document (PDF) · National Archives catalog entry. NRHP reference 74000373, listed April 18, 1974. Summary generated October 2026 (model claude-sonnet-5-5, prompt v1.0-2026-10-29, confidence medium).
Key facts
| Address | Codman Rd., Lincoln |
|---|---|
| County | Middlesex County |
| Listed | April 18, 1974 |
| Reference number | 74000373 |
| Resource type | Building |
| Architect / builder | Charles Bulfinch (attributed, Federal-period changes); John Hubbard Sturgis (1860s alterations); Snell and Gregerson (stable, c.1870); Ogden Codman, Jr. (panelling, 1899 garden supervision) |
| Architectural style | Georgian, Federal, Victorian and Classical Revival features |
| Areas of significance | Landscape Architecture, Agriculture, Politics/Government, Architecture |
| Level of significance | National |
| Status (as stated in the nomination) | Condition marked good, altered, on its original site. Owned by a preservation society and used as a museum; some garden restoration was under way and a rose garden was neglected. |
| Acreage | 15.7 |
| Coordinates | 42.41732, -71.33048 (NPS GIS) |
What listing means for this property
National Register listing is honorary: it recognises significance and does not restrict what a private owner may do without federal money or permits. It unlocks the 20% federal rehabilitation tax credit for income-producing buildings, state credits in many states, and Section 106 review when federal agencies are involved. See what listing means in practice.
General information, not legal or tax advice. Rules change; confirm with your State Historic Preservation Office or a qualified adviser.
Sources and further reading
- National Park Service, National Register of Historic Places database (snapshot May 2026), reference 74000373.
- Nomination form (PDF, National Archives) — catalog entry
- Wikipedia article (used for cross-checking only; text not reproduced here)
- Wikidata Q5140311
- This listing as JSON
Last updated October 2026. Found an error? See the editorial policy for how to report it.