Flint House

Why it's listed
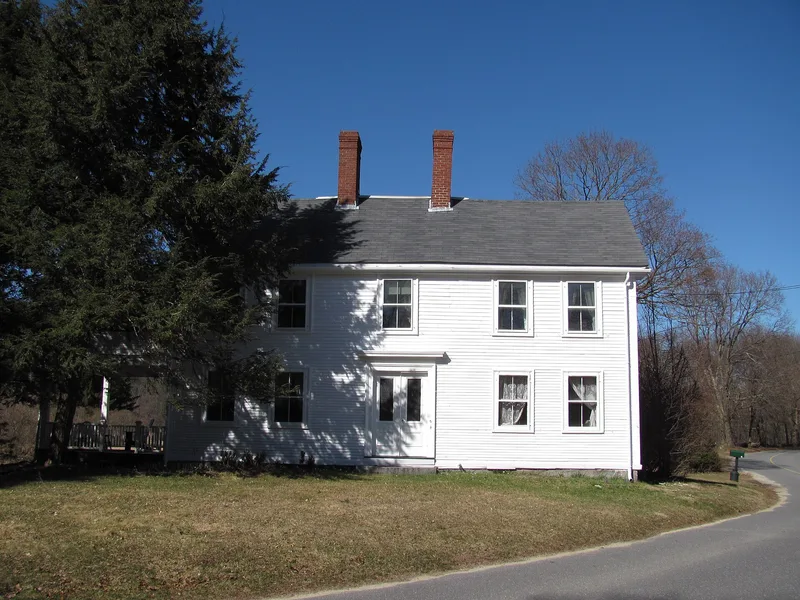
Set on the west side of Lexington Road just northeast of Lincoln Center, this farmhouse is the surviving core of the Flint family farm, which began with a 300-acre purchase in 1650. The nominated parcel is now 1.84 acres and includes the house, a barn moved to its present spot in 1918, a small garage or equipment shed and sections of fieldstone wall. The house grew in stages. It may contain two separate First Period structures, and an oak post-and-beam frame with an uncommon principal-rafter roof. Georgian paneling survives in the east parlor, a central stairhall dates to about 1859, and a 1901 renovation added a second story over the rear wing and a hipped roof. Generations of Flints lived here, including Ephraim Flint II, a Harvard-educated schoolmaster and town officer, and his son, a Revolutionary War militiaman. Across the road, farm buildings and fields still recall the working farm.
Significance in brief: The nomination presents the house as the homestead of the Flint family, who were prominent farmers and civic leaders in Lincoln from the 17th century onward. Its building evolved from the First Period through the Colonial Revival and keeps framing and finishes from each stage. Surrounding Flint farm buildings and fields still reflect the farm's development through 1900.
Machine-generated summary. This summary was generated by a language model from the official nomination document and has not been reviewed line by line by an editor. It may contain errors. Check the source document before relying on any detail. Source: nomination document (PDF) · National Archives catalog entry. NRHP reference 03000684, listed July 25, 2003. Summary generated October 2026 (model claude-sonnet-5-5, prompt v1.0-2026-10-29, confidence medium).
Key facts
| Address | 28 Lexington Rd., Lincoln |
|---|---|
| County | Middlesex County |
| Listed | July 25, 2003 |
| Reference number | 03000684 |
| Resource type | Building |
| Architectural style | Colonial: Postmedieval English, Georgian |
| Areas of significance | Architecture, Community Planning and Development |
| Level of significance | Local |
| Status (as stated in the nomination) | Used as a single-family dwelling; Flint family members still occupy nearby farm properties, and the cowbarn across the road is part of an active cattle operation. |
| Acreage | 1.8 |
| Coordinates | 42.42910, -71.29567 (NPS GIS) |
What listing means for this property
National Register listing is honorary for a privately owned home: it does not by itself restrict what an owner may do with their own money, and it does not require public access. Restrictions come from local landmark or historic-district ordinances, which are separate (how they differ).
Owner-occupied houses are not eligible for the 20% federal rehabilitation tax credit, which applies to income-producing buildings, but many states offer credits for homeowners. Listing also opens the door to preservation easements and to buying a plaque. Start with what listing means for homeowners, renovating a listed house and selling one.
General information, not legal or tax advice. Rules change; confirm with your State Historic Preservation Office or a qualified adviser.
Sources and further reading
- National Park Service, National Register of Historic Places database (snapshot May 2026), reference 03000684.
- Nomination form (PDF, National Archives) — catalog entry
- Wikipedia article (used for cross-checking only; text not reproduced here)
- Wikidata Q5459524
- This listing as JSON
Last updated October 2026. Found an error? See the editorial policy for how to report it.