Fort Devens Historic District
Also known as: 1930s Permanent Cantonment Area; Fort Devens
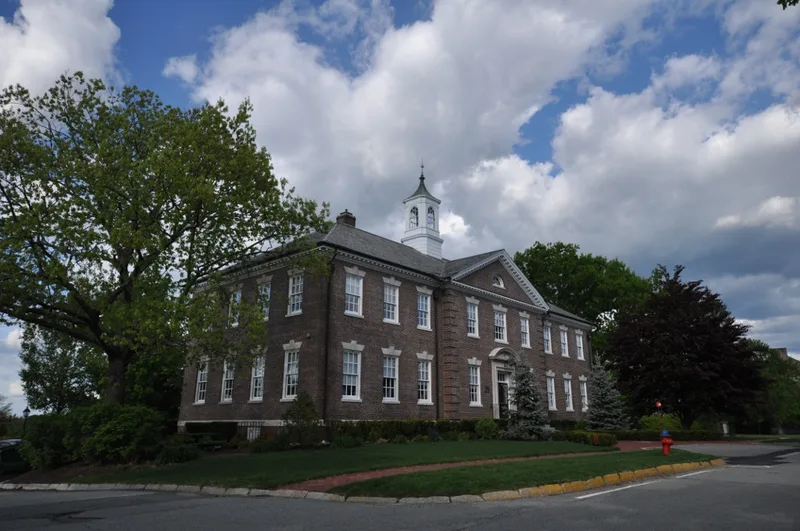

Why it's listed
This military district at Fort Devens, in Ayer and Harvard, Massachusetts, covers about 300 acres of the post's permanent 1930s cantonment. Its buildings were constructed mainly between 1929 and 1940 and follow the street pattern of Camp Devens, the temporary World War I training camp set up in 1917. Housing, administration buildings, barracks, a hospital and a theater are grouped around two parade grounds, Rogers Field and Hornet Field, in a symmetrical U-shaped plan. Nearly all buildings are red brick Georgian Revival structures with slate roofs (now mostly asphalt shingle), limestone or cast stone trim and six-over-six windows. The district counts 93 contributing and 25 noncontributing buildings, plus landscaped sites such as Memorial Circle. It reflects the Army's housing program funded after 1926 to replace decayed wartime construction, and it remains little changed and clearly distinct from later development nearby. Uses continue to include headquarters, guardhouse, theater and museum functions.
Significance in brief: The district is a largely intact example of the Army's 1930s permanent construction program, with standardized Georgian Revival brick buildings arranged in a symmetrical U-shaped plan around parade grounds. It reflects the federal housing and hospital program begun in 1926 to replace deteriorated temporary World War I buildings. Camp Devens had been New England's main training and discharge site in 1917-1918.
Machine-generated summary. This summary was generated by a language model from the official nomination document and has not been reviewed line by line by an editor. It may contain errors. Check the source document before relying on any detail. Source: nomination document (PDF) · National Archives catalog entry. NRHP reference 93000437, listed June 10, 1993. Summary generated October 2026 (model claude-sonnet-5-5, prompt v1.0-2026-10-29, confidence medium).
Key facts
| Address | Roughly bounded by El Caney St., Antietam St., Sherman Ave., MacArthur Ave. and Buena Vista St., Ayer |
|---|---|
| County | Middlesex County |
| Listed | June 10, 1993 |
| Reference number | 93000437 |
| Resource type | District |
| Architectural style | Late 19th Century Revival/Georgian Revival |
| Areas of significance | Community Planning and Development, Landscape Architecture, Military, Politics/Government, Architecture |
| Level of significance | Local |
| Status (as stated in the nomination) | Many buildings remain in military or related use, including post headquarters, guardhouse, sentry station, theater and a museum in the former stables; some have had roofing, porch and entry alterations. |
| Acreage | 320 |
| Coordinates | 42.54545, -71.61444 (NPS GIS) |
What listing means for this property
This is a historic district. Buildings within its boundary are either contributing (they add to the district's significance) or non-contributing. Owners of contributing income-producing buildings can claim the 20% federal rehabilitation tax credit; homeowners should look at state credits. National Register districts impose no design review by themselves; a local historic district ordinance, if one exists, does (the difference explained).
General information, not legal or tax advice. Rules change; confirm with your State Historic Preservation Office or a qualified adviser.
Sources and further reading
- National Park Service, National Register of Historic Places database (snapshot May 2026), reference 93000437.
- Nomination form (PDF, National Archives) — catalog entry
- Wikipedia article (used for cross-checking only; text not reproduced here)
- Wikidata Q5471061
- This listing as JSON
Last updated October 2026. Found an error? See the editorial policy for how to report it.