Firth-Glengarry Historic District

Why it's listed
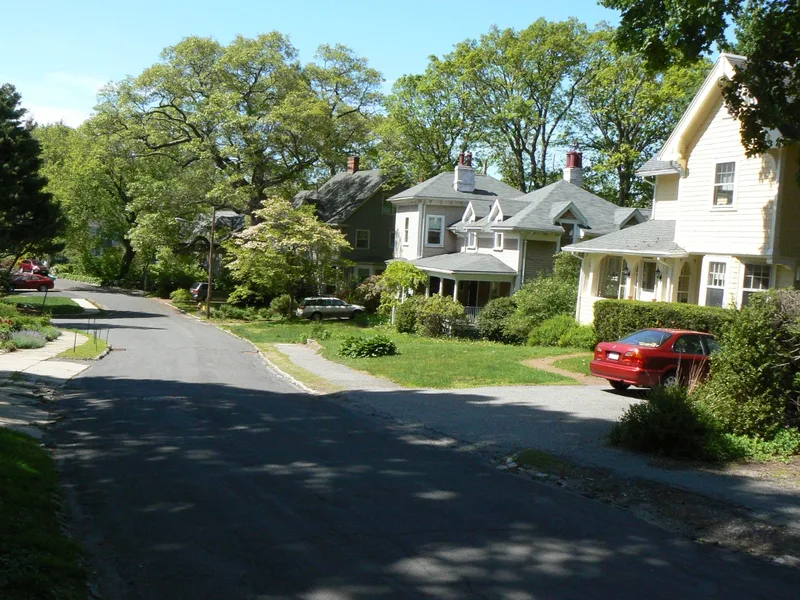
Southwest of Wedge Pond in Winchester, Massachusetts, this district of 45 main buildings shows how a neighborhood of modest lots grew from the 1840s to about 1910. The oldest house is the Symmes Tenant House of 1843, a Greek Revival dwelling with a Doric portico. Mid-century picturesque houses include the Bellows House and the Carpenter Gothic Charles Curtis House. Later examples range from Stick Style and Queen Anne to the Shingle and Colonial Revival Stephen Langley House of 1892. In the 1890s developer William Firth assembled land, laid out Glengarry Road and Grassmere Road, and subdivided it into modest house lots. Architect Robert Coit designed houses there for Boston-area businessmen and professionals, who could commute by rail. Firth rented the houses at first and had sold most by 1908. The district was recognized for its cohesive scale, setback and residential use, its range of period styles, and as an example of a garden suburb near Boston.
Significance in brief: The district is a cohesive cluster of suburban houses that are fine examples of the architectural styles most common in Winchester between 1843 and 1910. It also contains a small subdivision developed by William Firth, which helped spark extensive residential building on Winchester's west side in the early twentieth century. It meets Criterion C.
Machine-generated summary. This summary was generated by a language model from the official nomination document and has not been reviewed line by line by an editor. It may contain errors. Check the source document before relying on any detail. Source: nomination document (PDF) · National Archives catalog entry. NRHP reference 89000662, listed July 5, 1989. Summary generated October 2026 (model claude-sonnet-5-5, prompt v1.0-2026-10-29, confidence high).
Key facts
| Address | Roughly bounded by Pine St., Grassmere Ave., Dix St., and Wildwood St., Winchester |
|---|---|
| County | Middlesex County |
| Listed | July 5, 1989 |
| Reference number | 89000662 |
| Resource type | District |
| Period of significance | 1843-1910 |
| Architect / builder | Robert Coit (architect for William Firth's development houses); Gardner Symmes (builder of the Symmes Tenant House) |
| Architectural style | Greek Revival, Gothic Revival/Carpenter Gothic, Stick Style, Queen Anne, Shingle, Colonial Revival and Medieval Revival |
| Criteria |
|
| Areas of significance | Architecture |
| Level of significance | Local |
| Status (as stated in the nomination) | Present use is residential; general condition is described as excellent. 40 of 45 main buildings are contributing. |
| Acreage | 13.4 |
| Coordinates | 42.45161, -71.14327 (NPS GIS) |
What listing means for this property
This is a historic district. Buildings within its boundary are either contributing (they add to the district's significance) or non-contributing. Owners of contributing income-producing buildings can claim the 20% federal rehabilitation tax credit; homeowners should look at state credits. National Register districts impose no design review by themselves; a local historic district ordinance, if one exists, does (the difference explained).
General information, not legal or tax advice. Rules change; confirm with your State Historic Preservation Office or a qualified adviser.
Sources and further reading
- National Park Service, National Register of Historic Places database (snapshot May 2026), reference 89000662.
- Nomination form (PDF, National Archives) — catalog entry
- Wikipedia article (used for cross-checking only; text not reproduced here)
- Wikidata Q5454296
- This listing as JSON
Last updated October 2026. Found an error? See the editorial policy for how to report it.