Baker, Kenelum, House

Why it's listed
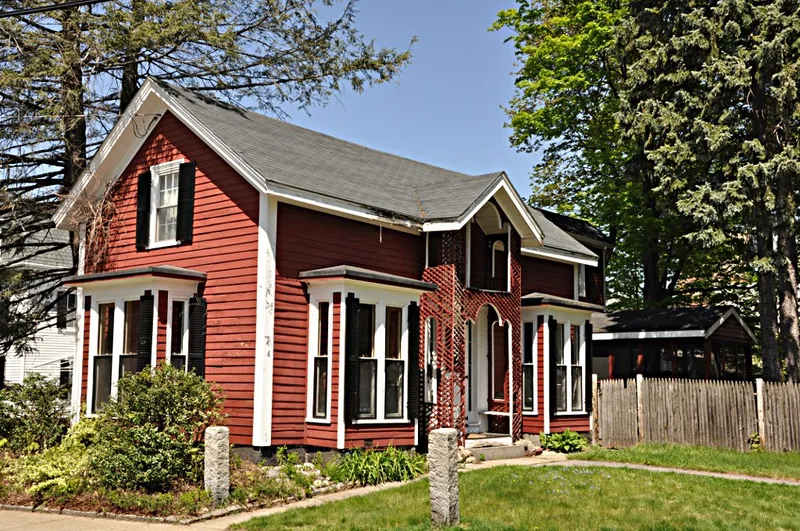
Built in 1856 at 4 Norwood Street in Winchester, this small Italianate cottage was the home of its builder, Kenelum Baker, a local carpenter and housewright. It has a rectangular plan and a low-pitched gable roof with a broad overhanging cornice. The center entrance sits within a shallow, full-height gabled pavilion decorated with a triple-arch latticework frontispiece, and one-story polygonal bays flank the door. The gable window is a pair of slender round-headed lights, and the entrance has full sidelights. The house is clad in clapboard and remains in excellent condition with no recorded major alterations. Baker lived here until the 1880s and also built the Parker House and the Adams School, for which he prepared plans and specifications. Later owners included Henry Miller, a founder of the Winchester Electric Light Company, and Thomas Macksey, the cemetery superintendent. The house was listed for its well-preserved architecture as a modest example of the Italianate style.
Significance in brief: The house is considered a well-preserved example of the Italianate style applied to a small dwelling, meeting Criterion C. It was built by Kenelum Baker, an active local carpenter/housewright who also built the Parker House and the old Adams School.
Machine-generated summary. This summary was generated by a language model from the official nomination document and has not been reviewed line by line by an editor. It may contain errors. Check the source document before relying on any detail. Source: nomination document (PDF) · National Archives catalog entry. NRHP reference 89000632, listed July 5, 1989. Summary generated October 2026 (model claude-sonnet-5-5, prompt v1.0-2026-10-29, confidence medium).
Key facts
| Address | 4 Norwood St., Winchester |
|---|---|
| County | Middlesex County |
| Listed | July 5, 1989 |
| Reference number | 89000632 |
| Resource type | Building |
| Architect / builder | Kenelum Baker, builder |
| Architectural style | vernacular Italianate |
| Criteria |
|
| Areas of significance | Architecture |
| Level of significance | Local |
| Status (as stated in the nomination) | Recorded as a present dwelling in excellent condition with no major alterations and no outbuildings. |
| Acreage | 0.3 |
| Coordinates | 42.44932, -71.14453 (NPS GIS) |
What listing means for this property
National Register listing is honorary for a privately owned home: it does not by itself restrict what an owner may do with their own money, and it does not require public access. Restrictions come from local landmark or historic-district ordinances, which are separate (how they differ).
Owner-occupied houses are not eligible for the 20% federal rehabilitation tax credit, which applies to income-producing buildings, but many states offer credits for homeowners. Listing also opens the door to preservation easements and to buying a plaque. Start with what listing means for homeowners, renovating a listed house and selling one.
General information, not legal or tax advice. Rules change; confirm with your State Historic Preservation Office or a qualified adviser.
Sources and further reading
- National Park Service, National Register of Historic Places database (snapshot May 2026), reference 89000632.
- Nomination form (PDF, National Archives) — catalog entry
- Wikipedia article (used for cross-checking only; text not reproduced here)
- Wikidata Q6389138
- This listing as JSON
Last updated October 2026. Found an error? See the editorial policy for how to report it.