Childs, Webster, House
Also known as: Skillings--Cutter House

Why it's listed
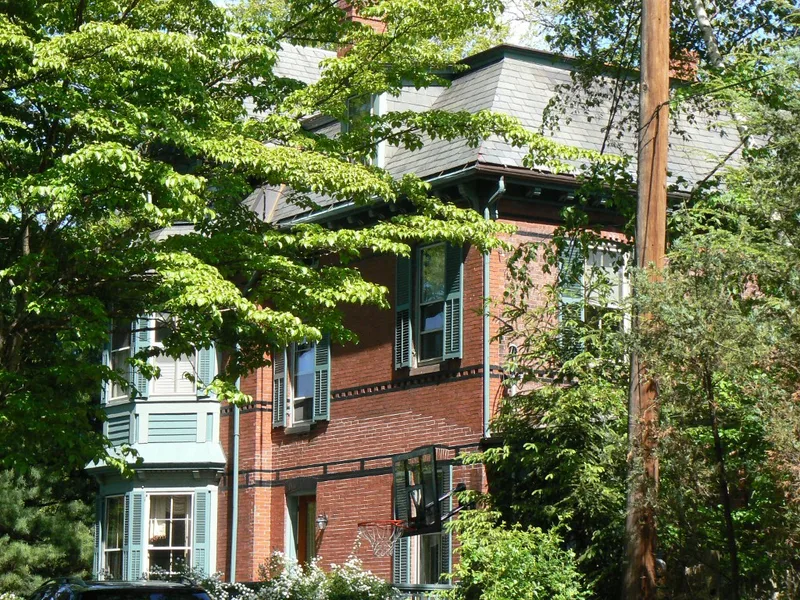
Built in 1875-76 on the Rangeley estate in Winchester, this brick house at 16A Ginn Road (also 9 Meadowcroft) was developed by lumber entrepreneur David N. Skillings as a rental property, the third he built there. It is a Panel Brick house designed by George D. Rand, with a slate roof, cross gables with stickwork, segmental arched windows with sawtooth brickwork, and bands of black tar-dipped brick. A projecting central pavilion has a trefoil in its gable, and a porch with decorative brackets shelters the entry. Its hilltop siting adds to its stately presence. Skillings rented it to Charles A. Cutter, librarian of the Boston Athenaeum and creator of the Cutter classification system, who lived there until 1889. Webster Childs, a Boston piano manufacturer, then bought it and lived there for many years. The house is valued for its architecture and as an example of the grand suburban homes built in Winchester in the 1870s.
Significance in brief: It is significant as one of Winchester's few Panel Brick style houses, all in the Rangeley area, with decorative brickwork, a bracketed roof and stickwork gables. It also reflects the grander suburban homes built in Winchester in the 1870s. Later documentation links it to librarian Charles A. Cutter and piano manufacturer Webster Childs.
Machine-generated summary. This summary was generated by a language model from the official nomination document and has not been reviewed line by line by an editor. It may contain errors. Check the source document before relying on any detail. Source: nomination document (PDF) · National Archives catalog entry. NRHP reference 89000644, listed July 5, 1989. Summary generated October 2026 (model claude-sonnet-5-5, prompt v1.0-2026-10-29, confidence high).
Key facts
| Address | 9 Meadowcroft Rd. (formerly 16A Ginn St.), Winchester |
|---|---|
| County | Middlesex County |
| Listed | July 5, 1989 |
| Reference number | 89000644 |
| Resource type | Building |
| Architect / builder | Architect George D. Rand (per 1990 revision); built for David N. Skillings; originally listed as architect unknown |
| Architectural style | Panel Brick (Queen Anne) |
| Criteria |
|
| Areas of significance | Community Planning and Development, Architecture |
| Level of significance | Local |
| Status (as stated in the nomination) | Present use is a dwelling; condition excellent; no major alterations; not moved. |
| Acreage | 0.3 |
| Coordinates | 42.44697, -71.14031 (NPS GIS) |
What listing means for this property
National Register listing is honorary for a privately owned home: it does not by itself restrict what an owner may do with their own money, and it does not require public access. Restrictions come from local landmark or historic-district ordinances, which are separate (how they differ).
Owner-occupied houses are not eligible for the 20% federal rehabilitation tax credit, which applies to income-producing buildings, but many states offer credits for homeowners. Listing also opens the door to preservation easements and to buying a plaque. Start with what listing means for homeowners, renovating a listed house and selling one.
General information, not legal or tax advice. Rules change; confirm with your State Historic Preservation Office or a qualified adviser.
Sources and further reading
- National Park Service, National Register of Historic Places database (snapshot May 2026), reference 89000644.
- Nomination form (PDF, National Archives) — catalog entry
- Wikipedia article (used for cross-checking only; text not reproduced here)
- Wikidata Q7978903
- This listing as JSON
Last updated October 2026. Found an error? See the editorial policy for how to report it.