Farlow Hill Historic District
Also known as: See Also:Smith--Peterson House

Why it's listed
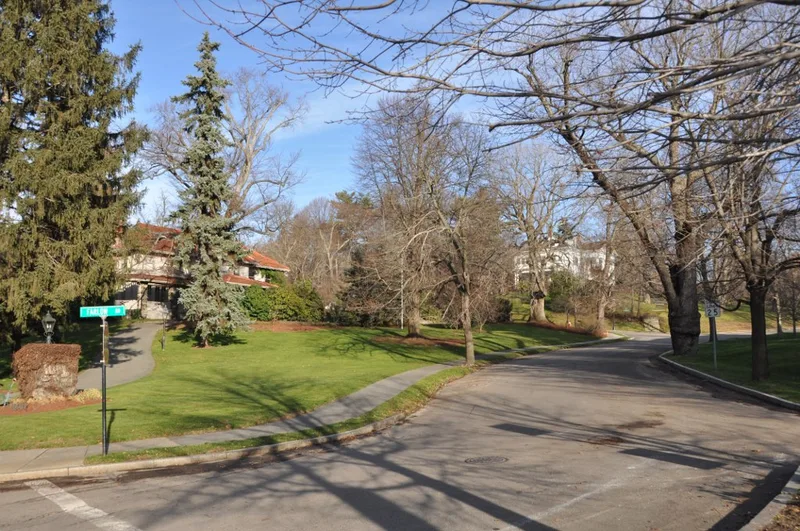
Farlow Hill is a residential district of 37 houses and one vacant lot in the easternmost part of Newton Corner, close to the Boston/Brighton line. It occupies the former forty-acre estate of businessman and philanthropist John Farlow, which was subdivided by a syndicate after his death in the mid-1890s. Plans were drawn by the engineering firm of Aspinwall and Lincoln, and the curving streets follow the contours of the hill, giving many houses wide views. Most homes were built between the 1880s and the 1930s, many designed by architects such as Kilham & Hopkins, Chapman & Frazer, Brainerd & Leeds and John Barnard. Craftsman, Colonial Revival and Tudor Revival styles predominate, built of fine materials on large landscaped lots. Restrictions on cost, use and location of houses were part of the original development. The district was listed for its reflection of Newton's upscale early twentieth century suburban growth and its architectural quality, and it remains in excellent condition as a residential neighborhood.
Significance in brief: The district reflects the high end of Newton's early 20th century suburban growth. It contains finely crafted, architect-designed houses in Craftsman, Colonial Revival and Tudor Revival styles on large landscaped lots, along a curvilinear road system following the contours of Farlow Hill. It is considered one of Newton's finest residential areas.
Machine-generated summary. This summary was generated by a language model from the official nomination document and has not been reviewed line by line by an editor. It may contain errors. Check the source document before relying on any detail. Source: nomination document (PDF) · National Archives catalog entry. NRHP reference 90000110, listed February 21, 1990. Summary generated October 2026 (model claude-sonnet-5-5, prompt v1.0-2026-10-29, confidence high).
Key facts
| Address | Roughly bounded by Shornecliffe Rd., Franklin St., Chamberlain Rd., Huntington Rd., and Farlow Rd., Newton |
|---|---|
| County | Middlesex County |
| Listed | February 21, 1990 |
| Reference number | 90000110 |
| Resource type | District |
| Period of significance | 1880s-1930s |
| Architect / builder | Architects include Kilham & Hopkins, Chapman & Frazer, Brainerd & Leeds, John Barnard, Halfdan M. Hanson, Clifford Allbright, Walter Blaney, Albert M. Kreider, Curtis W. Bixby and Ralph S. Vinal; subdivision plans by Aspinwall and Lincoln |
| Architectural style | Craftsman, Colonial Revival and Tudor Revival |
| Criteria |
|
| Areas of significance | Community Planning and Development, Architecture |
| Level of significance | Local |
| Status (as stated in the nomination) | General condition is stated as excellent, with present use residential; 35 buildings are contributing and 2 non-contributing. |
| Acreage | 21.3 |
| Coordinates | 42.34761, -71.17804 (NPS GIS) |
What listing means for this property
This is a historic district. Buildings within its boundary are either contributing (they add to the district's significance) or non-contributing. Owners of contributing income-producing buildings can claim the 20% federal rehabilitation tax credit; homeowners should look at state credits. National Register districts impose no design review by themselves; a local historic district ordinance, if one exists, does (the difference explained).
General information, not legal or tax advice. Rules change; confirm with your State Historic Preservation Office or a qualified adviser.
Sources and further reading
- National Park Service, National Register of Historic Places database (snapshot May 2026), reference 90000110.
- Nomination form (PDF, National Archives) — catalog entry
- Wikipedia article (used for cross-checking only; text not reproduced here)
- Wikidata Q5435460
- This listing as JSON
Last updated October 2026. Found an error? See the editorial policy for how to report it.