Farlow and Kendrick Parks Historic District (Boundary Increase)
Also known as: See Also:Farlow and Kendrick Parks Historic District

Why it's listed
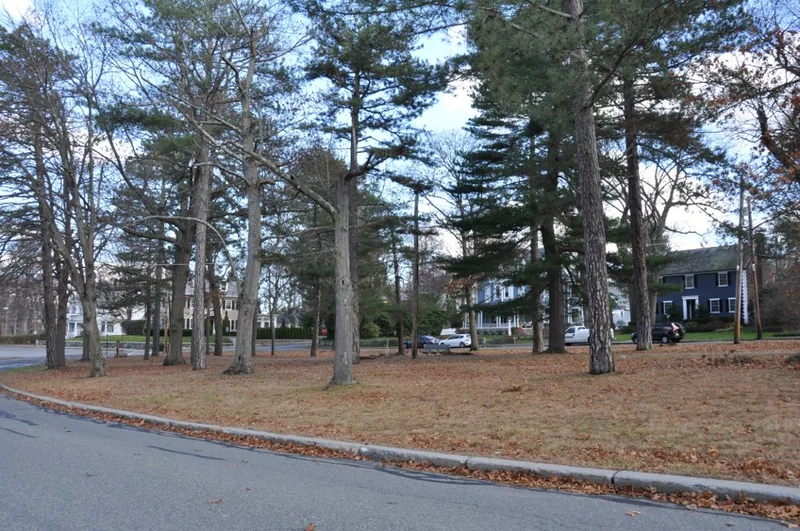
Eight houses along Park Street, at the southern end of Kenrick Park in Newton Corner, were added to an existing historic district after a 1983 survey found them to be a significant cluster of earlier unsurveyed buildings. Dating from 1830 to 1896, they show the range of nineteenth-century residential styles: a temple-front Greek Revival house with Doric columns at 237 Park Street, a pattern-book Gothic house from 1865, an elaborate Queen Anne house with a red sandstone first story, and a formal brick Georgian Revival house from 1896. The street was laid out on part of George Lord's estate, and large suburban houses were built after the estate was sold following his death in 1893. Scale and setback remain uniform, and the block keeps its residential character. The area was added because it reflects Newton's growth as a fashionable streetcar-era suburb and the quality of its architecture.
Significance in brief: The Park Street block illustrates Newton's growth as a fashionable nineteenth-century suburb and shows picturesque planning and careful siting of imposing houses. It displays nearly every major nineteenth-century domestic style and matches the quality of the original district. Additional survey work completed in 1983 identified it as a contiguous, previously unsurveyed cluster.
Machine-generated summary. This summary was generated by a language model from the official nomination document and has not been reviewed line by line by an editor. It may contain errors. Check the source document before relying on any detail. Source: nomination document (PDF) · National Archives catalog entry. NRHP reference 86001739, listed September 4, 1986. Summary generated October 2026 (model claude-sonnet-5-5, prompt v1.0-2026-10-29, confidence medium).
Key facts
| Address | 223, 226, 234, 237, 242, 243, 248, and 256 Park St., Newton |
|---|---|
| County | Middlesex County |
| Listed | September 4, 1986 |
| Reference number | 86001739 |
| Resource type | District |
| Period of significance | 1830-1896 |
| Architectural style | Greek Revival, Gothic Revival, Queen Anne, Colonial/Georgian Revival |
| Criteria |
|
| Areas of significance | Architecture, Social History |
| Level of significance | State, Local |
| Status (as stated in the nomination) | Present use is residential; general condition is described as very good, with no voids or intrusions in the expansion area. |
| Acreage | 4.3 |
| Coordinates | 42.34890, -71.18295 (NPS GIS) |
What listing means for this property
This is a historic district. Buildings within its boundary are either contributing (they add to the district's significance) or non-contributing. Owners of contributing income-producing buildings can claim the 20% federal rehabilitation tax credit; homeowners should look at state credits. National Register districts impose no design review by themselves; a local historic district ordinance, if one exists, does (the difference explained).
General information, not legal or tax advice. Rules change; confirm with your State Historic Preservation Office or a qualified adviser.
Sources and further reading
- National Park Service, National Register of Historic Places database (snapshot May 2026), reference 86001739.
- Nomination form (PDF, National Archives) — catalog entry
- Wikipedia article (used for cross-checking only; text not reproduced here)
- Wikidata Q5435459
- This listing as JSON
Last updated October 2026. Found an error? See the editorial policy for how to report it.