Claflin School

Why it's listed
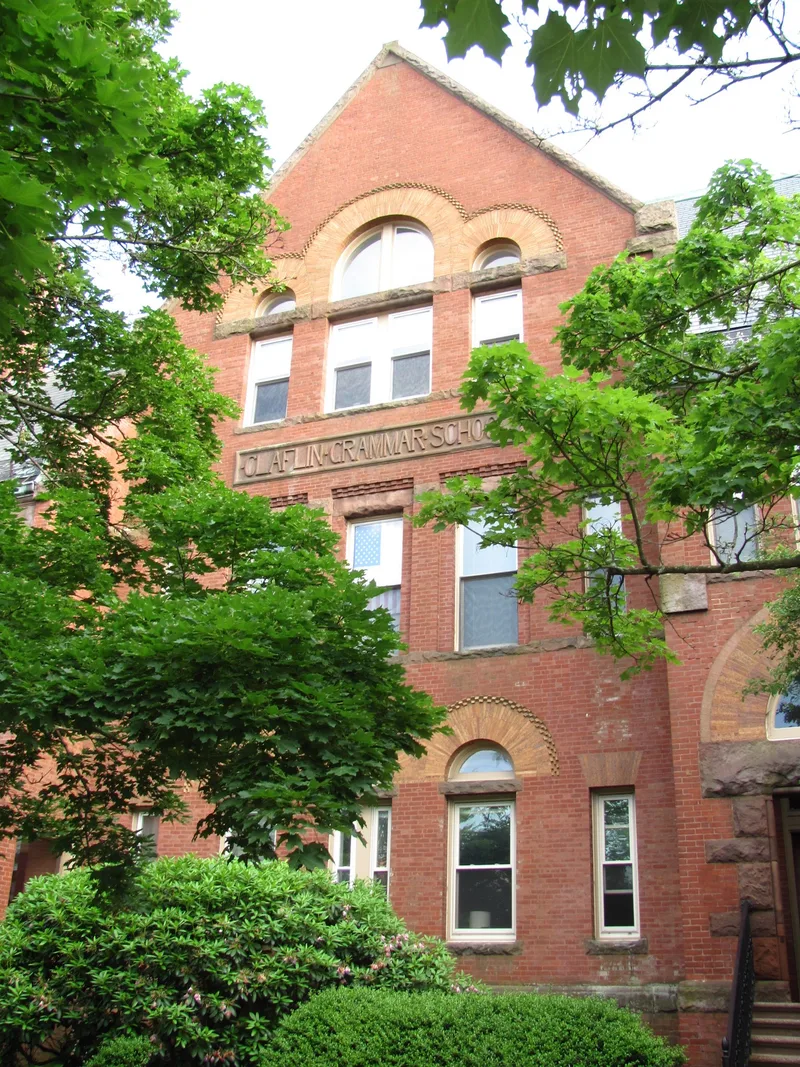
Built in 1891 in the Newtonville village of Newton, the Claflin School is a three-story brick building with a steep slate hip roof, brownstone trim, yellow pressed brick details and a corbelled cornice. Its north facade has three gabled pavilions, and the central one carries a Palladian-style arched window group. Architect J. Merrill Brown, who trained at MIT and worked in the offices of H.H. Richardson and Peabody and Stearns, designed it with six classrooms for upper grammar grades. It was named for William Claflin, a Boston businessman who helped subdivide Newtonville's farmland. The school answered a surge in pupils during the 1880s and became the oldest school in Newton and the first built of masonry. Students moved to a new building in 1953, and Newton Junior College used it until 1976. The exterior remains largely intact, and the building has been converted to apartments. It was listed for its ties to suburban development and its architecture.
Significance in brief: The nomination argues the school retains integrity and reflects Newton's late 19th century suburban growth. It is also a fine example of late Victorian institutional architecture by the locally prominent J. Merrill Brown. It is the oldest school in Newton and the first built of masonry.
Machine-generated summary. This summary was generated by a language model from the official nomination document and has not been reviewed line by line by an editor. It may contain errors. Check the source document before relying on any detail. Source: nomination document (PDF) · National Archives catalog entry. NRHP reference 84002543, listed August 16, 1984. Summary generated October 2026 (model claude-sonnet-5-5, prompt v1.0-2026-10-29, confidence high).
Key facts
| Address | 110-112 Washington Park, Newton |
|---|---|
| County | Middlesex County |
| Listed | August 16, 1984 |
| Reference number | 84002543 |
| Resource type | Building |
| Period of significance | 1800-1899 |
| Architect / builder | J. Merrill Brown |
| Architectural style | Blend of Richardsonian Romanesque and High Victorian Gothic (late Victorian institutional) |
| Criteria |
|
| Areas of significance | Education, Architecture |
| Level of significance | Local |
| Status (as stated in the nomination) | Vacant from 1976 after the junior college closed, then rehabilitated and converted into apartments; the work was certified by the National Park Service in 1983. |
| Acreage | 1.5 |
| Within district | Newtonville Historic District |
| Coordinates | 42.34891, -71.20618 (NPS GIS) |
What listing means for this property
For a publicly owned building or structure, listing mainly matters when federal funds, permits or licences are involved: projects then go through Section 106 review so effects on the property are considered. Listing also strengthens applications for preservation grants and, for leased income-producing uses, can enable the federal rehabilitation tax credit.
General information, not legal or tax advice. Rules change; confirm with your State Historic Preservation Office or a qualified adviser.
Sources and further reading
- National Park Service, National Register of Historic Places database (snapshot May 2026), reference 84002543.
- Nomination form (PDF, National Archives) — catalog entry
- Wikipedia article (used for cross-checking only; text not reproduced here)
- Wikidata Q5125028
- This listing as JSON
Last updated October 2026. Found an error? See the editorial policy for how to report it.