Building at 1-6 Walnut Terrace

Why it's listed
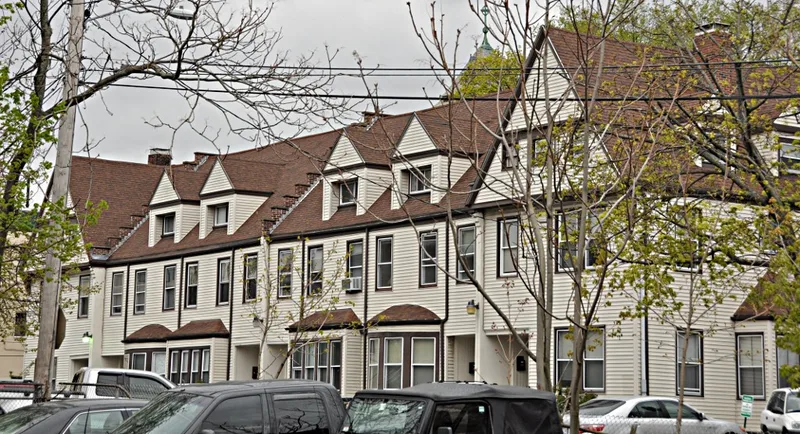
Built in 1887, this apartment block on a cul-de-sac off Walnut Street in Newtonville was commissioned by William Claflin as a real estate investment. Claflin, who lived from 1818 to 1905 and served as Governor of Massachusetts from 1869 to 1871, was the village's most prominent resident of the late nineteenth century and owned many residential and commercial properties there. The building is divided into four sections by three stepped brick firewalls. Two front-gabled end sections are joined by a long flank-gable roof with four pedimented dormers. Bay windows and recessed Queen Anne style entrances with sidelights and transoms add variety. The lower walls are now covered in asbestos shingles, though staggered butt shingles on the dormers suggest the original covering. Apartment blocks are much less common in Newton than in suburbs such as Brookline or Cambridge, and this is the earliest identified example in the city. It remains in multi-family residential use.
Significance in brief: The nomination argues it is an unusual example of the Shingle Style applied to multi-family housing and the earliest identified apartment block in Newton. It is also tied to William Claflin, a prominent Newtonville real estate developer and former governor of Massachusetts.
Machine-generated summary. This summary was generated by a language model from the official nomination document and has not been reviewed line by line by an editor. It may contain errors. Check the source document before relying on any detail. Source: nomination document (PDF) · National Archives catalog entry. NRHP reference 86001779, listed September 4, 1986. Summary generated October 2026 (model claude-sonnet-5-5, prompt v1.0-2026-10-29, confidence medium).
Key facts
| Address | 1--6 Walnut Terr., Newton |
|---|---|
| County | Middlesex County |
| Listed | September 4, 1986 |
| Reference number | 86001779 |
| Resource type | Building |
| Architectural style | Queen Anne/Shingle Style |
| Criteria |
|
| Areas of significance | Architecture, Social History |
| Level of significance | State, Local |
| Status (as stated in the nomination) | Present and original use is multi-family residential; condition is described as fair, with asbestos shingle siding added in the 20th century. |
| Acreage | 0.4 |
| Coordinates | 42.35259, -71.20680 (NPS GIS) |
What listing means for this property
For an income-producing building, listing (individually or as a contributing building in a district) is the gateway to the 20% federal rehabilitation tax credit on qualified rehabilitation costs, often stackable with state credits. Work claiming the credit must follow the Secretary of the Interior's Standards and be approved in advance.
Listing does not restrict a private owner acting without federal money or permits; where federal funding or licensing is involved, Section 106 review applies.
General information, not legal or tax advice. Rules change; confirm with your State Historic Preservation Office or a qualified adviser.
Sources and further reading
- National Park Service, National Register of Historic Places database (snapshot May 2026), reference 86001779.
- Nomination form (PDF, National Archives) — catalog entry
- Wikipedia article (used for cross-checking only; text not reproduced here)
- Wikidata Q4986532
- This listing as JSON
Last updated October 2026. Found an error? See the editorial policy for how to report it.