Washington Park Historic District

Why it's listed
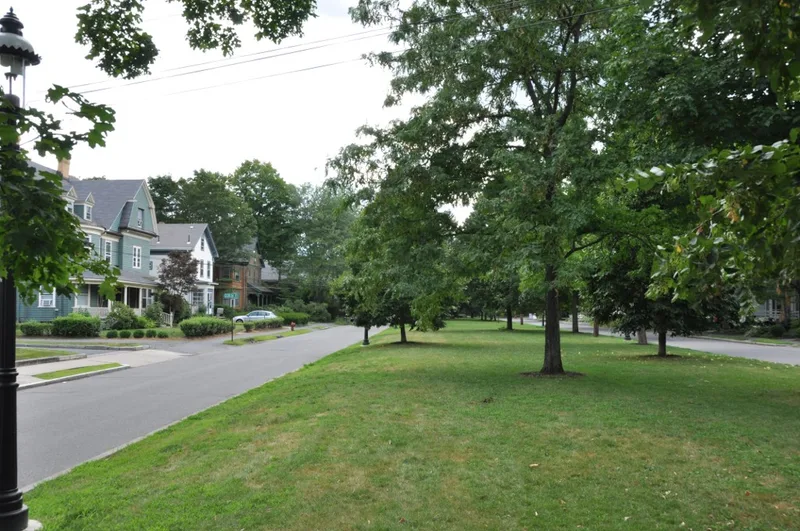
Washington Park is a planned residential neighborhood in Newtonville, part of Newton, Massachusetts. Real estate entrepreneur Dustin Lancey laid it out in 1865, with Marshall S. Rice as surveyor. Houses face each other across an oblong, tree-lined greensward about 900 by 50 feet, which was deeded to the city in 1877. The park design reflects the Urban Parks Movement, which took hold in Newton from the 1840s. The district contains 35 contributing resources, mostly large two- and three-story single and multi-family houses in Second Empire, Italianate, Queen Anne, Gothic Revival, Stick, Colonial Revival and Craftsman styles. The one non-residential building is the stone Universalist Church of 1873, which lost its steeple in the 1938 hurricane and now houses an art center. Most buildings keep their historic materials and form, and the relationship between houses and landscaping still follows Lancey's original vision.
Significance in brief: The district is presented as a notable example of a mid-19th century planned residential subdivision, influenced by the Urban Parks Movement. Its houses, mostly Victorian in style, remain well preserved and relate closely to the tree-lined central greensward. The 1873 Universalist Church is the only non-residential building.
Machine-generated summary. This summary was generated by a language model from the official nomination document and has not been reviewed line by line by an editor. It may contain errors. Check the source document before relying on any detail. Source: nomination document (PDF) · National Archives catalog entry. NRHP reference 08000166, listed March 12, 2008. Summary generated October 2026 (model claude-sonnet-5-5, prompt v1.0-2026-10-29, confidence medium).
Key facts
| Address | 4-97 Washington Park & 5,15 Park Place, Newton |
|---|---|
| County | Middlesex County |
| Listed | March 12, 2008 |
| Reference number | 08000166 |
| Resource type | District |
| Architect / builder | Dustin Lancey (developer); Marshall S. Rice (surveyor) |
| Architectural style | Mid-19th century Gothic Revival; Late Victorian (Italianate, Queen Anne, Stick, Second Empire); Colonial Revival; Craftsman |
| Areas of significance | Architecture, Community Planning and Development, Landscape Architecture |
| Level of significance | Local |
| Status (as stated in the nomination) | Architectural resources described as in excellent condition; the former Universalist Church is now an art center and the houses remain in residential use. |
| Acreage | 7 |
| Coordinates | 42.34932, -71.20352 (NPS GIS) |
What listing means for this property
This is a historic district. Buildings within its boundary are either contributing (they add to the district's significance) or non-contributing. Owners of contributing income-producing buildings can claim the 20% federal rehabilitation tax credit; homeowners should look at state credits. National Register districts impose no design review by themselves; a local historic district ordinance, if one exists, does (the difference explained).
General information, not legal or tax advice. Rules change; confirm with your State Historic Preservation Office or a qualified adviser.
Sources and further reading
- National Park Service, National Register of Historic Places database (snapshot May 2026), reference 08000166.
- Nomination form (PDF, National Archives) — catalog entry
- Wikipedia article (used for cross-checking only; text not reproduced here)
- Wikidata Q7972112
- This listing as JSON
Last updated October 2026. Found an error? See the editorial policy for how to report it.