Carter Mansion

Why it's listed
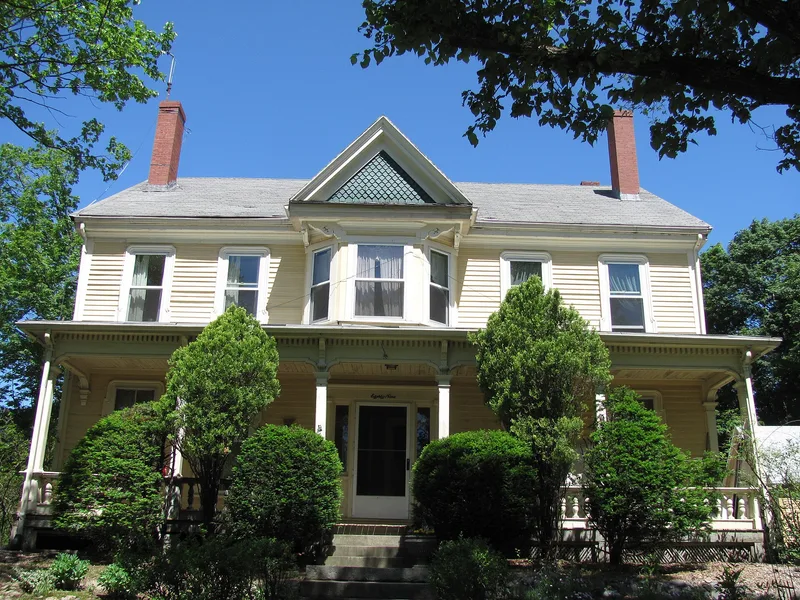
Built in 1802 at 89 Woburn Street in Reading, this house began as a five-bay Federal dwelling with two interior end chimneys, put up by Daniel Chute, one of the town's first shoe manufacturers. Later owners reshaped it. Carved window surrounds, a columned and bracketed veranda and round-arched attic windows gave it an Italianate look, and a central gable and oriel added a Queen Anne touch. A rear extension was built in 1871. Chute's property also held a small building that served in 1809 as a short-lived girls' academy run by the Eaton sisters. Dr. Abner Phelps, an early advocate of a railroad, lived in the ell in 1826. The property passed to Nancy Sanborn Chute's heir line and became known for Samuel Carter, who ran an express business and a steam lumber mill. His son William carried out extensive renovations and had the Carter name engraved in the granite stairs. It is listed for its early date, its owners and its layered architecture.
Significance in brief: The nomination cites its relatively early date and its ties to Daniel Chute, one of Reading's first shoe manufacturers, and to Samuel Carter, who ran an express business and a steam lumber mill. It is also valued as a Federal house modified over the years to reflect changing tastes. It is said to retain integrity of location, design, setting, materials, workmanship and feeling.
Machine-generated summary. This summary was generated by a language model from the official nomination document and has not been reviewed line by line by an editor. It may contain errors. Check the source document before relying on any detail. Source: nomination document (PDF) · National Archives catalog entry. NRHP reference 84002535, listed July 19, 1984. Summary generated October 2026 (model claude-sonnet-5-5, prompt v1.0-2026-10-29, confidence medium).
Key facts
| Address | 89 Woburn St., Reading |
|---|---|
| County | Middlesex County |
| Listed | July 19, 1984 |
| Reference number | 84002535 |
| Resource type | Building |
| Architectural style | Federal / Italianate / Queen Anne |
| Criteria |
|
| Areas of significance | Industry, Architecture |
| Level of significance | Local |
| Status (as stated in the nomination) | Moved ell to 35 Chute Street in 1939; major alterations in 1870-71 included a rear addition, front piazza and changed door and window surrounds. |
| Acreage | 0.9 |
| Coordinates | 42.52348, -71.10811 (NPS GIS) |
What listing means for this property
National Register listing is honorary for a privately owned home: it does not by itself restrict what an owner may do with their own money, and it does not require public access. Restrictions come from local landmark or historic-district ordinances, which are separate (how they differ).
Owner-occupied houses are not eligible for the 20% federal rehabilitation tax credit, which applies to income-producing buildings, but many states offer credits for homeowners. Listing also opens the door to preservation easements and to buying a plaque. Start with what listing means for homeowners, renovating a listed house and selling one.
General information, not legal or tax advice. Rules change; confirm with your State Historic Preservation Office or a qualified adviser.
Sources and further reading
- National Park Service, National Register of Historic Places database (snapshot May 2026), reference 84002535.
- Nomination form (PDF, National Archives) — catalog entry
- Wikipedia article (used for cross-checking only; text not reproduced here)
- Wikidata Q5047194
- This listing as JSON
Last updated October 2026. Found an error? See the editorial policy for how to report it.