Ace Art Company

Why it's listed
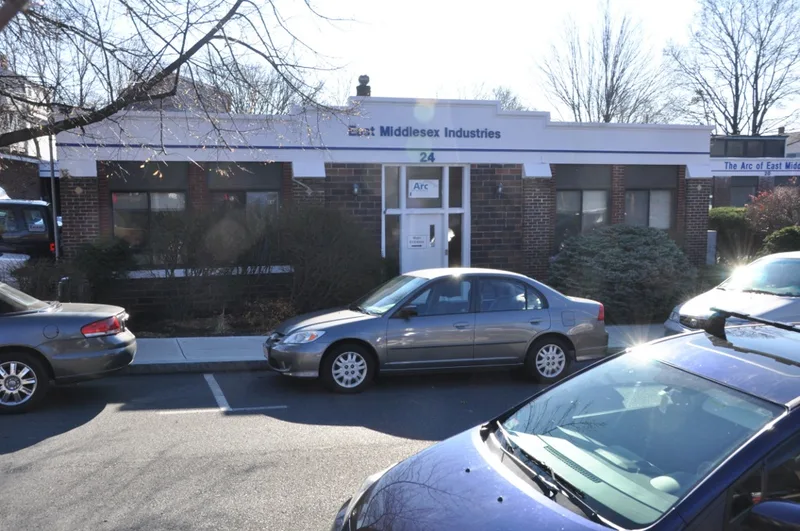
Ace Art Company's factory and offices at 24 Gould Street in Reading, Massachusetts, date to 1924 and remain in industrial use. The small brick building was designed in the Art Deco style by an unknown architect. Multicolored textured bricks are paired with oversized bricks and wide mortar joints to form a patterned surface. Four buttresses with concrete hoods are decorated with ceramic tiles, and a stepped concrete gable carries the company name in Art Deco lettering. Large windows emphasize the horizontal lines. Additions were made in 1933, 1941 and 1966, arranged at the rear to form a court, and the entrance was altered in 1966. The factory made mounting corners for photographs, a product invented by Lester S. Riley, who also designed a machine to produce them in bulk; the machine is protected by patents. The property was listed for this manufacturing history, its connection to Riley, its continuous operation since 1924, and as Reading's only Art Deco building.
Significance in brief: The building is significant for its role in manufacturing photograph mounting corners and for its link to inventor Lester S. Riley, who designed the machine that produced them. It is a factory begun in 1924 that still operates in its original capacity. It is also the only example of Art Deco architecture in Reading.
Machine-generated summary. This summary was generated by a language model from the official nomination document and has not been reviewed line by line by an editor. It may contain errors. Check the source document before relying on any detail. Source: nomination document (PDF) · National Archives catalog entry. NRHP reference 85000497, listed February 1, 1985. Summary generated October 2026 (model claude-sonnet-5-5, prompt v1.0-2026-10-29, confidence medium).
Key facts
| Address | 24 Gould St., Reading |
|---|---|
| County | Middlesex County |
| Listed | February 1, 1985 |
| Reference number | 85000497 |
| Resource type | Building |
| Architectural style | Art Deco |
| Criteria |
|
| Areas of significance | Industry, Architecture |
| Level of significance | Local |
| Status (as stated in the nomination) | Still used as a factory and offices, the same as its original use; entrance altered in 1966. |
| Acreage | 0.8 |
| Coordinates | 42.52236, -71.10539 (NPS GIS) |
What listing means for this property
For an income-producing building, listing (individually or as a contributing building in a district) is the gateway to the 20% federal rehabilitation tax credit on qualified rehabilitation costs, often stackable with state credits. Work claiming the credit must follow the Secretary of the Interior's Standards and be approved in advance.
Listing does not restrict a private owner acting without federal money or permits; where federal funding or licensing is involved, Section 106 review applies.
General information, not legal or tax advice. Rules change; confirm with your State Historic Preservation Office or a qualified adviser.
Sources and further reading
- National Park Service, National Register of Historic Places database (snapshot May 2026), reference 85000497.
- Nomination form (PDF, National Archives) — catalog entry
- Wikipedia article (used for cross-checking only; text not reproduced here)
- Wikidata Q4672954
- This listing as JSON
Last updated October 2026. Found an error? See the editorial policy for how to report it.