South Amherst Common Historic District

Why it's listed
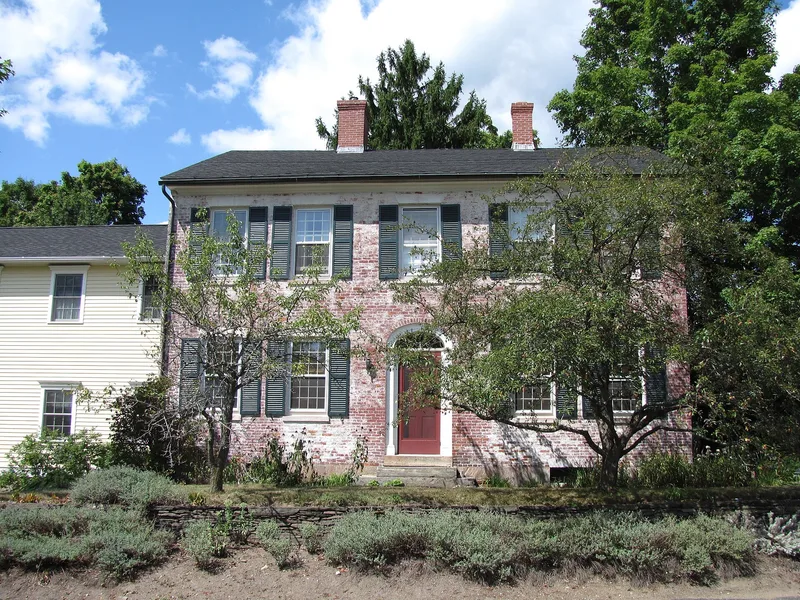
South Amherst Common is a village green in Amherst, Massachusetts, ringed by a Neo-classical church, a school, a library, farmhouses and barns. Two miles south of Amherst Center, it has no commercial buildings and is bordered by farms and single-family homes. The Common was created in 1788, when the town narrowed its highways and reserved the full road width at the main intersection. Houses built from about 1742 onward face the green, including the Georgian Nathaniel Coleman House with its garrison overhangs and several regionally high-style Federal houses. The 1825 Congregational Church, the 1902 brick school and the 1930 Munson Memorial Library, designed by Karl S. Putnam of Northampton, represent later civic building. Barns, carriage houses and paired dairy silos record the farming past. The district was listed for its architecture, its community planning and development, and its role in the social history of a rural village that stayed distinct from the educational and commercial center of town.
Significance in brief: The district is argued to be significant for its architecture, for community planning and development, and for social history. The Common was created in 1788 when the town narrowed its highways, and it remains the center of a rural, agricultural village distinct from the rest of Amherst. The buildings range from Georgian to Colonial Revival and keep a consistent scale and orientation toward the green.
Machine-generated summary. This summary was generated by a language model from the official nomination document and has not been reviewed line by line by an editor. It may contain errors. Check the source document before relying on any detail. Source: nomination document (PDF) · National Archives catalog entry. NRHP reference 95000100, listed February 17, 1995. Summary generated October 2026 (model claude-sonnet-5-5, prompt v1.0-2026-10-29, confidence medium).
Key facts
| Address | 445 Shays St., South Amherst Common, 979--1081 S. East St. and 324 Pomeroy Ln., Amherst |
|---|---|
| County | Hampshire County |
| Listed | February 17, 1995 |
| Reference number | 95000100 |
| Resource type | District |
| Period of significance | ca. 1740-1930 |
| Architect / builder | Putnam, Karl S., Architect; Goss, Philip L. & Nutting, George |
| Architectural style | Georgian, Federal, Greek Revival, Italianate, Queen Anne, Craftsman, Colonial Revival |
| Criteria |
|
| Areas of significance | Architecture, Community Planning and Development, Social History |
| Level of significance | Local |
| Status (as stated in the nomination) | Current functions listed include church, library, single dwellings, storage barns and the public common; the former Town Farm is now a private residence and the South Amherst School serves as an alternative school. |
| Acreage | 13 |
| Coordinates | 42.34125, -72.50463 (NPS GIS) |
What listing means for this property
This is a historic district. Buildings within its boundary are either contributing (they add to the district's significance) or non-contributing. Owners of contributing income-producing buildings can claim the 20% federal rehabilitation tax credit; homeowners should look at state credits. National Register districts impose no design review by themselves; a local historic district ordinance, if one exists, does (the difference explained).
General information, not legal or tax advice. Rules change; confirm with your State Historic Preservation Office or a qualified adviser.
Sources and further reading
- National Park Service, National Register of Historic Places database (snapshot May 2026), reference 95000100.
- Nomination form (PDF, National Archives) — catalog entry
- Wikipedia article (used for cross-checking only; text not reproduced here)
- Wikidata Q7565984
- This listing as JSON
Last updated October 2026. Found an error? See the editorial policy for how to report it.