Building at 8-22 Graves Avenue

Why it's listed
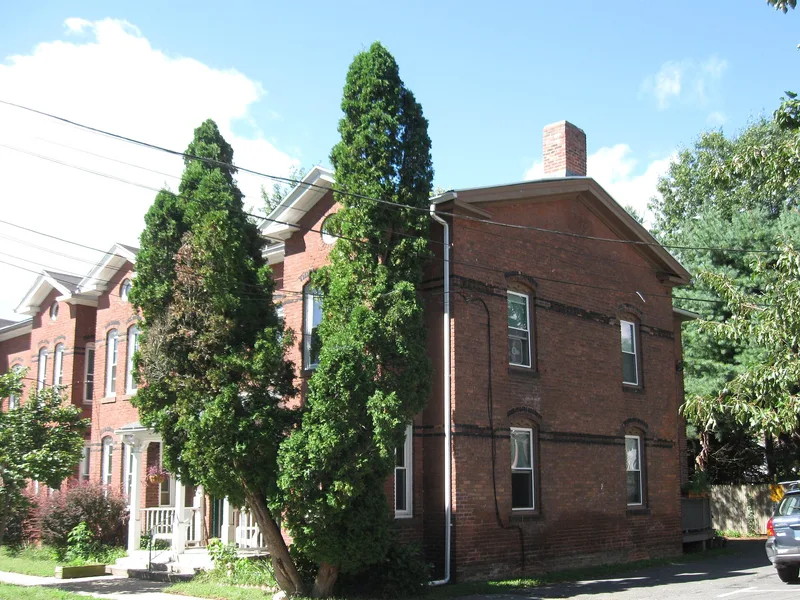
Eight single-family houses share a long brick block at 8-22 Graves Avenue in Northampton, Massachusetts, built around 1887 for Silas Cooley, a young real estate and tobacco entrepreneur. He built it as rental housing on lots platted in 1884 from the Elisha Graves homestead. Early tenants included a photographer, a railroad telegraph operator, a printer, a lumber dealer and a milk contractor. The building shows Queen Anne and Panel Brick styling, including bands of tar-dipped brick, sawtooth brickwork in the end walls, scrolled window trim and wooden porches with Eastlake detail. It matters because brick rowhouses were unusual workers' housing in the Connecticut Valley, where frame two-family and three-decker houses were more typical. It reflects Northampton's rapid growth after the railroad arrived and its population rose by more than 113 percent between 1870 and 1915. Interiors were altered in the 1950s and 1982, but the exterior remains largely intact.
Significance in brief: The nomination argues it is a well-preserved Queen Anne/Panel Brick rowhouse and an excellent example of late 19th century speculative worker housing tied to Northampton's growth as a rail and commercial center. Brick rowhousing was rare in the Connecticut Valley, making the building unusual regionally. The 1884 subdivision of the Graves homestead is also cited as a good example of period planning.
Machine-generated summary. This summary was generated by a language model from the official nomination document and has not been reviewed line by line by an editor. It may contain errors. Check the source document before relying on any detail. Source: nomination document (PDF) · National Archives catalog entry. NRHP reference 85002784, listed November 7, 1985. Summary generated October 2026 (model claude-sonnet-5-5, prompt v1.0-2026-10-29, confidence high).
Key facts
| Address | 8--22 Graves Ave., Northampton |
|---|---|
| County | Hampshire County |
| Listed | November 7, 1985 |
| Reference number | 85002784 |
| Resource type | Building |
| Period of significance | 1800-1899 |
| Architect / builder | Unknown; built for Silas Cooley |
| Architectural style | Queen Anne/Panel Brick |
| Criteria |
|
| Areas of significance | Community Planning and Development, Architecture |
| Level of significance | Local |
| Status (as stated in the nomination) | Listed as vacant, with rehabilitation under way under the Secretary of the Interior's Standards; six of eight units were altered in the 1950s and only two retain original floor plans. |
| Acreage | 1.6 |
| Coordinates | 42.32194, -72.62852 (NPS GIS) |
What listing means for this property
For an income-producing building, listing (individually or as a contributing building in a district) is the gateway to the 20% federal rehabilitation tax credit on qualified rehabilitation costs, often stackable with state credits. Work claiming the credit must follow the Secretary of the Interior's Standards and be approved in advance.
Listing does not restrict a private owner acting without federal money or permits; where federal funding or licensing is involved, Section 106 review applies.
Noted as vacant in the nomination. Nomination documents can be decades old; current status may differ. If you are considering buying an empty listed property, read the due-diligence checklist.
General information, not legal or tax advice. Rules change; confirm with your State Historic Preservation Office or a qualified adviser.
Sources and further reading
- National Park Service, National Register of Historic Places database (snapshot May 2026), reference 85002784.
- Nomination form (PDF, National Archives) — catalog entry
- Wikipedia article (used for cross-checking only; text not reproduced here)
- Wikidata Q4986581
- This listing as JSON
Last updated October 2026. Found an error? See the editorial policy for how to report it.