Manse, The
Also known as: Manse Incorporated

Why it's listed
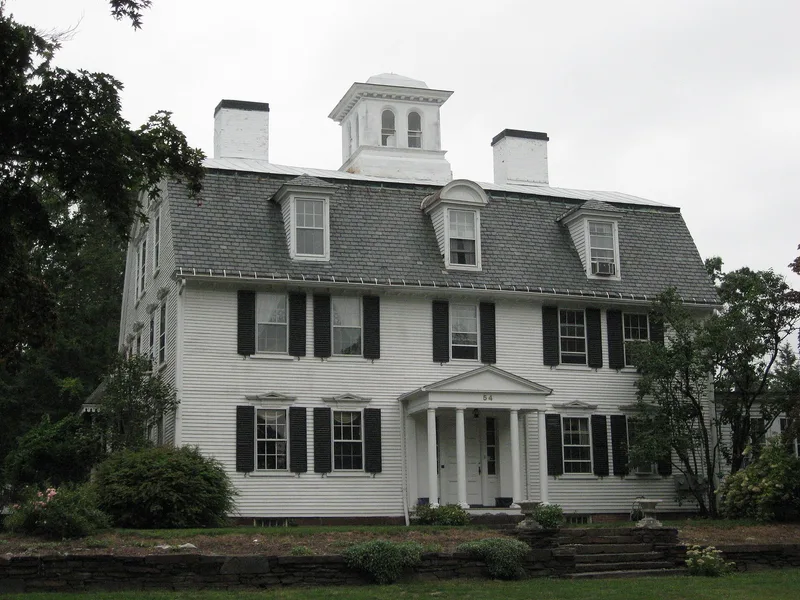
Standing on Round Hill in Northampton, this gambrel-roofed house looks out toward the Holyoke Range and the Connecticut River. Its rear ell was built in 1744 by Colonel John Stoddard, and the five-bay front section was added in 1782 by Solomon Stoddard, a lawyer and High Sheriff of Hampshire County. The site was first occupied in 1685 by the Reverend Solomon Stoddard, whose house gave the property its name and no longer survives. Jonathan Edwards, his grandson, lived here briefly. Nineteenth-century owners added a cupola, a Gothic-tracery porch and central heating. In the 1920s the house served as a tearoom and inn. In the 1940s Dorothy Douglas, a Smith College professor, commissioned architect Karl S. Putnam to restore it, and Oliver W. Larkin painted murals of Northampton's buildings in the front hall. It is valued as a rare Connecticut Valley Georgian house and for its notable residents.
Significance in brief: The house is argued to be one of the last remaining eighteenth-century houses in the Connecticut Valley Georgian vernacular style. It is also tied to prominent figures in western Massachusetts history, including Solomon Stoddard, Colonel John Stoddard, and Jonathan Edwards, and to later residents such as Dr. Benjamin Barrett and Dorothy Douglas.
Machine-generated summary. This summary was generated by a language model from the official nomination document and has not been reviewed line by line by an editor. It may contain errors. Check the source document before relying on any detail. Source: nomination document (PDF) · National Archives catalog entry. NRHP reference 76000263, listed October 14, 1976. Summary generated October 2026 (model claude-sonnet-5-5, prompt v1.0-2026-10-29, confidence high).
Key facts
| Address | 54 Prospect St., Northampton |
|---|---|
| County | Hampshire County |
| Listed | October 14, 1976 |
| Reference number | 76000263 |
| Resource type | Building |
| Architect / builder | Solomon Stoddard (built main section, 1782); Colonel John Stoddard (built 1744 ell); Karl S. Putnam (restoration architect); Oliver W. Larkin (murals) |
| Architectural style | Connecticut Valley Georgian vernacular, with later Italianate elements |
| Areas of significance | Architecture |
| Level of significance | Local |
| Status (as stated in the nomination) | Described as in good condition and altered; occupied, with the present use listed as a house and the grounds as well kept. |
| Acreage | 1 |
| Coordinates | 42.32228, -72.63627 (NPS GIS) |
What listing means for this property
National Register listing is honorary: it recognises significance and does not restrict what a private owner may do without federal money or permits. It unlocks the 20% federal rehabilitation tax credit for income-producing buildings, state credits in many states, and Section 106 review when federal agencies are involved. See what listing means in practice.
General information, not legal or tax advice. Rules change; confirm with your State Historic Preservation Office or a qualified adviser.
Sources and further reading
- National Park Service, National Register of Historic Places database (snapshot May 2026), reference 76000263.
- Nomination form (PDF, National Archives) — catalog entry
- Wikipedia article (used for cross-checking only; text not reproduced here)
- Wikidata Q7750212
- This listing as JSON
Last updated October 2026. Found an error? See the editorial policy for how to report it.