Chester Center Historic District

Why it's listed
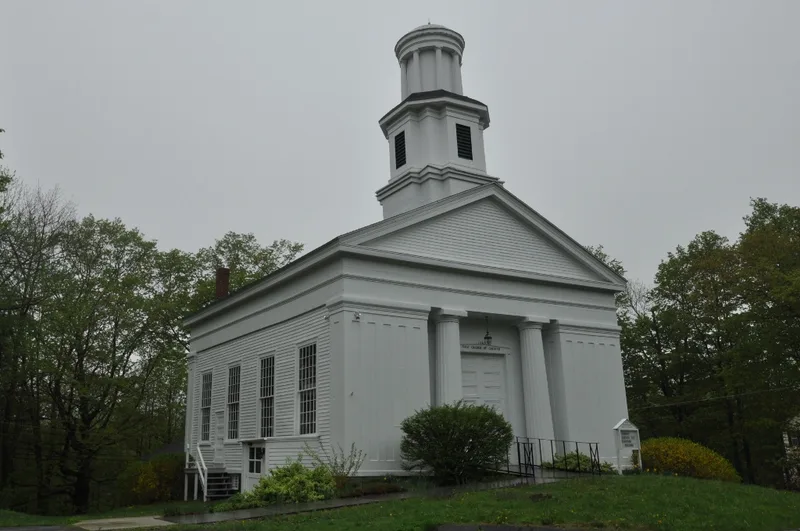
Chester Center is a hilltop meetinghouse village of about 15 acres in the uplands of Chester, Massachusetts. It holds six resources: the First Congregational Church of 1840, the town burying ground begun in 1769, the Rev. Aaron Bascom House of 1769, the Searles House of 1787, the 1796 schoolhouse and the Dr. Anson Boies House of 1810. The church is a Greek Revival frame building with Doric columns and a two-stage belfry, linked to the design work of Henry A. Sykes of Suffield, Connecticut. The village grew from the town's settlement in 1763 and served as its religious and civic focus. After a turnpike bypassed it in 1800 and the railroad followed in 1842, the town's economic center moved to the mill villages, and the last town meetings here were held in 1855. Because little was built afterward, the village remains an unusually intact example of an early nineteenth-century meetinghouse village, with New England Colonial, Federal and Greek Revival buildings.
Significance in brief: The district is a small, well-preserved village of civic and residential buildings from the town's settlement in 1763 to the coming of the railroad in 1842. Development shifted to the mill villages, so little was built here afterward and the village survives largely intact. It is significant locally for its New England Colonial, Federal and Greek Revival architecture and for community development and planning.
Machine-generated summary. This summary was generated by a language model from the official nomination document and has not been reviewed line by line by an editor. It may contain errors. Check the source document before relying on any detail. Source: nomination document (PDF) · National Archives catalog entry. NRHP reference 88000161, listed February 25, 1988. Summary generated October 2026 (model claude-sonnet-5-5, prompt v1.0-2026-10-29, confidence high).
Key facts
| Address | Skyline Trail at intersection of Bromley and Lyman Rds., Chester |
|---|---|
| County | Hampden County |
| Listed | February 25, 1988 |
| Reference number | 88000161 |
| Resource type | District |
| Period of significance | 1760-1842 |
| Architect / builder | Henry A. Sykes, Suffield, Connecticut |
| Architectural style | New England Colonial, Federal, Greek Revival |
| Criteria |
|
| Areas of significance | Community Planning and Development, Architecture |
| Level of significance | Local |
| Status (as stated in the nomination) | The form says all buildings are well maintained. The function section lists current uses as single dwelling and not in use/vacant. The schoolhouse was used as a firehouse in the 1950s and 1960s. |
| Acreage | 15 |
| Coordinates | 42.29073, -72.92528 (NPS GIS) |
What listing means for this property
This is a historic district. Buildings within its boundary are either contributing (they add to the district's significance) or non-contributing. Owners of contributing income-producing buildings can claim the 20% federal rehabilitation tax credit; homeowners should look at state credits. National Register districts impose no design review by themselves; a local historic district ordinance, if one exists, does (the difference explained).
General information, not legal or tax advice. Rules change; confirm with your State Historic Preservation Office or a qualified adviser.
Sources and further reading
- National Park Service, National Register of Historic Places database (snapshot May 2026), reference 88000161.
- Nomination form (PDF, National Archives) — catalog entry
- Wikipedia article (used for cross-checking only; text not reproduced here)
- Wikidata Q5093498
- This listing as JSON
Last updated October 2026. Found an error? See the editorial policy for how to report it.