Chester Factory Village Historic District

Why it's listed
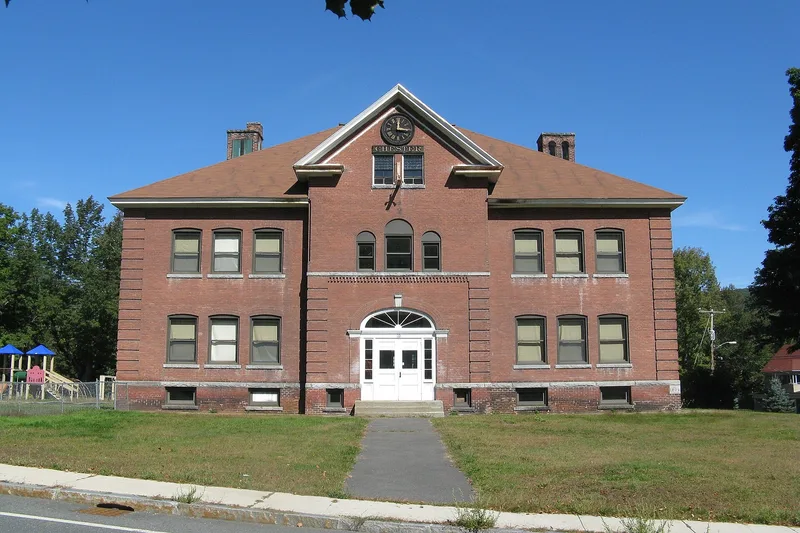
Chester Factory Village is a compact village center in a hill-ringed valley along the West Branch of the Westfield River in western Massachusetts. Its modest houses, stores, churches, schools and industrial buildings sit on small lots close to the street. The earliest surviving structure is the Fay house of 1752, and a few turnpike-era buildings date from around 1800. The Western Railroad, laid out in 1838 and running trains from 1841, shifted commerce to Main Street and brought Greek Revival cottages, general stores and an Italianate hotel. The abrasives industry and granite cutting and polishing yards drove the peak of growth from the 1870s to 1915, leaving Victorian residences, a brick grammar school and an emery company complex. Public buildings from 1915 to 1935 include a Catholic church, a Tudor Revival high school and a Georgian Revival town hall. Industrial decline after 1935 meant little new construction, so the village keeps its historic appearance. It was listed for its architecture and its community development history.
Significance in brief: The nomination presents the district as a prime example of a small, rural commercial and industrial village in the Western Massachusetts hill towns. It retains a high degree of integrity. Its growth followed the Western Railroad (trains from 1841) and the later abrasives and granite industries, and little has changed since the 1930s.
Machine-generated summary. This summary was generated by a language model from the official nomination document and has not been reviewed line by line by an editor. It may contain errors. Check the source document before relying on any detail. Source: nomination document (PDF) · National Archives catalog entry. NRHP reference 89000145, listed March 16, 1989. Summary generated October 2026 (model claude-sonnet-5-5, prompt v1.0-2026-10-29, confidence high).
Key facts
| Address | Roughly bounded by Middlefield Rd., River, Main, and Maple Sts., US 20, and Williams St., Chester |
|---|---|
| County | Hampden County |
| Listed | March 16, 1989 |
| Reference number | 89000145 |
| Resource type | District |
| Period of significance | 1752-1935 |
| Architectural style | Federal, Greek Revival, Gothic Revival, Italianate, Queen Anne, Shingle Style, Stick, Romanesque, Colonial Revival, Tudor Revival, Moderne, Bungalow/Craftsman, Neo-Classical, Neo-Georgian |
| Criteria |
|
| Areas of significance | Industry, Community Planning and Development, Transportation, Architecture |
| Level of significance | Local |
| Status (as stated in the nomination) | Most buildings are described as in fair to good condition; many residences have modern siding, and one hotel is noted as not well maintained. Some former industrial buildings are described as vacant or adapted to other uses. |
| Acreage | 140 |
| Coordinates | 42.28313, -72.98412 (NPS GIS) |
What listing means for this property
This is a historic district. Buildings within its boundary are either contributing (they add to the district's significance) or non-contributing. Owners of contributing income-producing buildings can claim the 20% federal rehabilitation tax credit; homeowners should look at state credits. National Register districts impose no design review by themselves; a local historic district ordinance, if one exists, does (the difference explained).
General information, not legal or tax advice. Rules change; confirm with your State Historic Preservation Office or a qualified adviser.
Sources and further reading
- National Park Service, National Register of Historic Places database (snapshot May 2026), reference 89000145.
- Nomination form (PDF, National Archives) — catalog entry
- Wikipedia article (used for cross-checking only; text not reproduced here)
- Wikidata Q5093550
- This listing as JSON
Last updated October 2026. Found an error? See the editorial policy for how to report it.