Carreau Block

Why it's listed
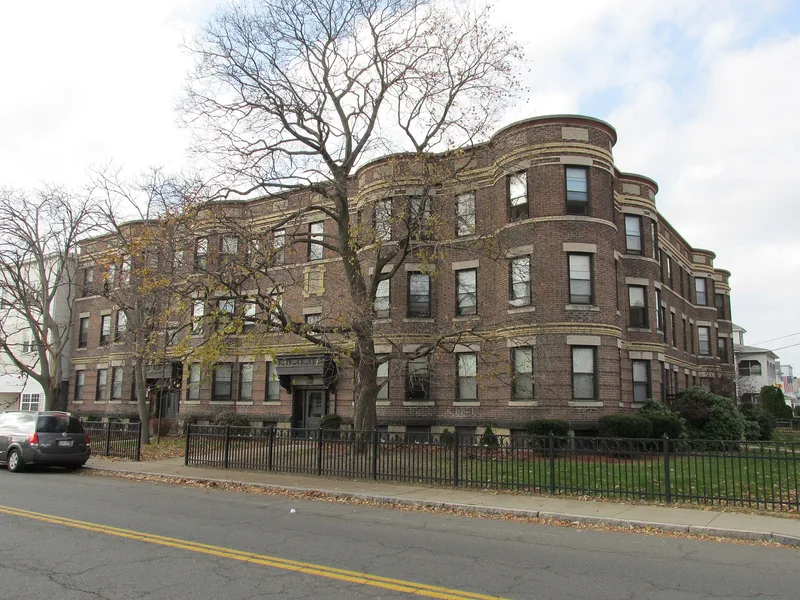
Three stories of reddish-brown brick make up this L-shaped apartment block on Chicopee Street in Chicopee's Willimansett neighborhood. Built around 1911-1912 by Louis Carreau & Son, it is the largest and most imposing of several brick apartment blocks along the corridor. Paired bow windows, fluted pilasters at the entrances, scrolled door hoods, and bands of yellow brick and concrete give both street facades a Classical Revival character. It mattered to its neighborhood for two reasons. Willimansett grew rapidly after the 1893 bridge to Holyoke and the 1895 streetcar lines, and the block reflects the multifamily housing built for factory workers. Its builders, French Canadian immigrants, and many of its early tenants belonged to the community that shaped the area. Interior changes around 1960 split the large corner apartments, producing 18 units, but the exterior remains well preserved. It is also the only known surviving Chicopee work of its builders.
Significance in brief: It represents the growth of Willimansett after the 1893 Chicopee-Holyoke bridge and streetcar lines brought industrial workers needing housing, and it reflects the French Canadian immigrant builders and tenants of the area. It is also one of the most intact and best-articulated Classical Revival apartment blocks on Chicopee Street. It is the only known surviving project in Chicopee by its builders.
Machine-generated summary. This summary was generated by a language model from the official nomination document and has not been reviewed line by line by an editor. It may contain errors. Check the source document before relying on any detail. Source: nomination document (PDF) · National Archives catalog entry. NRHP reference 98000993, listed August 6, 1998. Summary generated October 2026 (model claude-sonnet-5-5, prompt v1.0-2026-10-29, confidence high).
Key facts
| Address | 640-642 Chicopee St., Chicopee |
|---|---|
| County | Hampden County |
| Listed | August 6, 1998 |
| Reference number | 98000993 |
| Resource type | Building |
| Period of significance | 1911-1948 |
| Architect / builder | Louis Carreau & Son |
| Architectural style | Classical Revival |
| Criteria |
|
| Areas of significance | Architecture, Community Planning and Development |
| Level of significance | Local |
| Status (as stated in the nomination) | Still in use as multiple dwellings (18 units after interior alterations around 1960); the main facades are largely unaltered. |
| Acreage | 0.9 |
| Coordinates | 42.18496, -72.61100 (NPS GIS) |
What listing means for this property
For an income-producing building, listing (individually or as a contributing building in a district) is the gateway to the 20% federal rehabilitation tax credit on qualified rehabilitation costs, often stackable with state credits. Work claiming the credit must follow the Secretary of the Interior's Standards and be approved in advance.
Listing does not restrict a private owner acting without federal money or permits; where federal funding or licensing is involved, Section 106 review applies.
General information, not legal or tax advice. Rules change; confirm with your State Historic Preservation Office or a qualified adviser.
Sources and further reading
- National Park Service, National Register of Historic Places database (snapshot May 2026), reference 98000993.
- Nomination form (PDF, National Archives) — catalog entry
- Wikipedia article (used for cross-checking only; text not reproduced here)
- Wikidata Q5046046
- This listing as JSON
Last updated October 2026. Found an error? See the editorial policy for how to report it.