White-Ellery House

Why it's listed
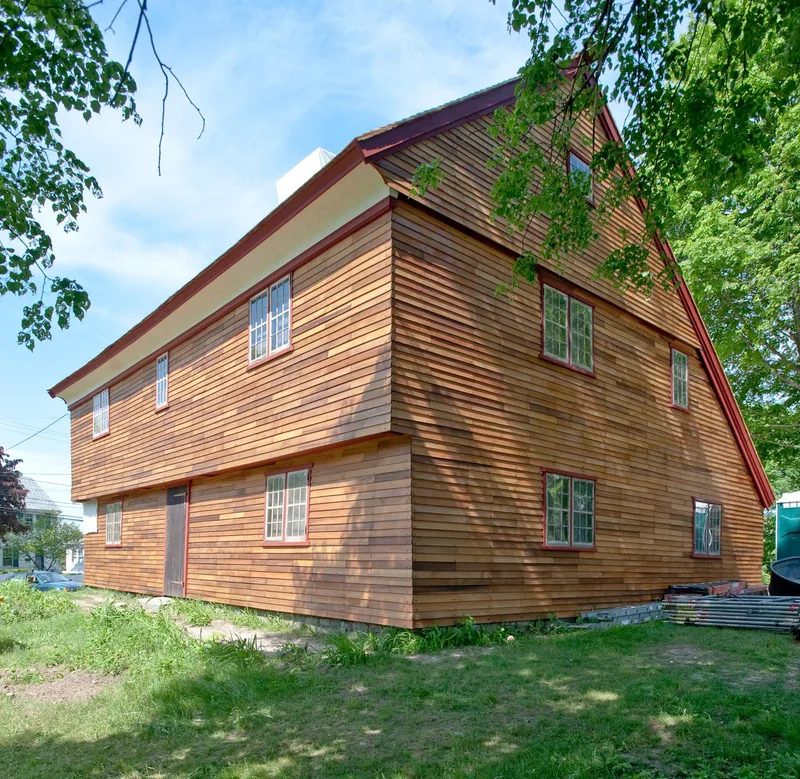
Built in 1710 by the Rev. John White, a influential minister, this five-bay, 2 1/2-story plank-frame house at 244 Washington Street in Gloucester has a central chimney, an integral lean-to and a framed overhang on the facade. It was moved from a nearby site in 1947 to make way for a traffic rotary on Route 128. A local historical association then carried out a deliberately non-cosmetic restoration, leaving much archaeological evidence visible. Inside, the first-floor framing has costly quarter-round chamfers on every horizontal beam, and the staircase and paneled doors show early Renaissance-inspired detail. Three different kinds of painted decoration survive in the lean-to, and eighteenth-century grain painting remains in the north chamber. The house is valued as a rare, well-preserved example of First Period and transitional construction and as a study tool for restoration practice. Tree-ring testing in 2007 indicated the frame was prepared in the winter-spring of 1709-1710.
Significance in brief: The nomination argues it meets Criterion C for its plank frame and many surviving First Period and transitional features, including elaborate chamfering and three kinds of rare painted decoration. It is among the earliest examples of transitional architecture in the study area. Its non-cosmetic 1947 restoration also illustrates the post-World War II preservation movement.
Machine-generated summary. This summary was generated by a language model from the official nomination document and has not been reviewed line by line by an editor. It may contain errors. Check the source document before relying on any detail. Source: nomination document (PDF) · National Archives catalog entry. NRHP reference 90000216, listed March 9, 1990. Summary generated October 2026 (model claude-sonnet-5-5, prompt v1.0-2026-10-29, confidence high).
Key facts
| Address | 244 Washington St., Gloucester |
|---|---|
| County | Essex County |
| Listed | March 9, 1990 |
| Reference number | 90000216 |
| Resource type | Building |
| Architect / builder | Rev. John White (builder); architect unknown |
| Architectural style | First Period |
| Criteria |
|
| Areas of significance | Architecture |
| Level of significance | State |
| Status (as stated in the nomination) | Described as unoccupied, boarded up and awaiting a decision on future use; condition rated good. A 2007 tree-ring study supports a framing date of about 1709-1710. |
| Acreage | 0.9 |
| Coordinates | 42.62302, -70.67566 (NPS GIS) |
What listing means for this property
National Register listing is honorary for a privately owned home: it does not by itself restrict what an owner may do with their own money, and it does not require public access. Restrictions come from local landmark or historic-district ordinances, which are separate (how they differ).
Owner-occupied houses are not eligible for the 20% federal rehabilitation tax credit, which applies to income-producing buildings, but many states offer credits for homeowners. Listing also opens the door to preservation easements and to buying a plaque. Start with what listing means for homeowners, renovating a listed house and selling one.
Noted as vacant in the nomination. Nomination documents can be decades old; current status may differ. If you are considering buying an empty listed property, read the due-diligence checklist.
General information, not legal or tax advice. Rules change; confirm with your State Historic Preservation Office or a qualified adviser.
Sources and further reading
- National Park Service, National Register of Historic Places database (snapshot May 2026), reference 90000216.
- Nomination form (PDF, National Archives) — catalog entry
- Wikipedia article (used for cross-checking only; text not reproduced here)
- Wikidata Q7994260
- This listing as JSON
Last updated October 2026. Found an error? See the editorial policy for how to report it.