Washington Street Historic District
Also known as: Boston Road

Why it's listed
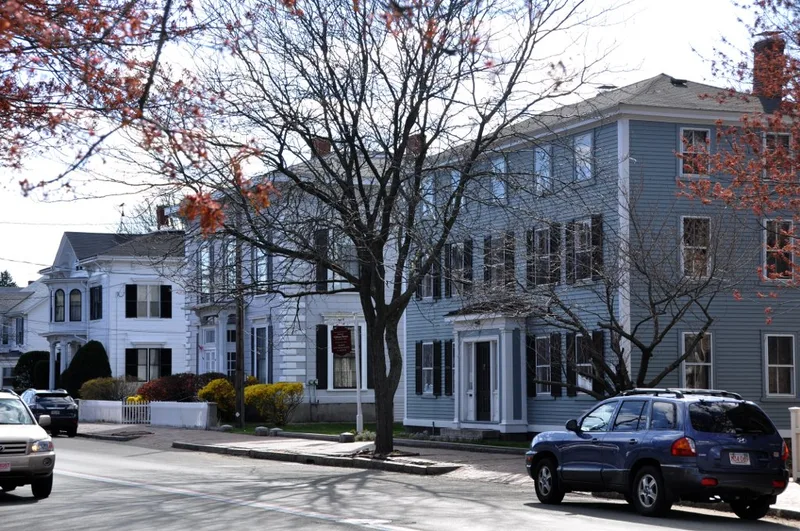
Washington Street Historic District is a 12.83-acre residential neighborhood just southeast of Peabody Square in Peabody, Massachusetts. It includes Washington Street and parts of Main, Holton and Sewall Streets, and holds forty-eight properties, only two of them modern intrusions. Most are frame houses of two to three stories, built by local manufacturers and merchants during the nineteenth century. The oldest is the Joseph Osborn House, built about 1795 by a potter. Greek Revival is the most common style, alongside Federal, Italianate, Gothic Revival, Second Empire, Queen Anne and Colonial Revival examples. The district also has two churches, the brick Wallis School of 1869 and an early carriage factory. Its development followed the 1750 Boston Road, and the Bell Tavern once stood at the corner of Main and Washington Streets. The area is significant for its links to the leather and carriage industries, its prominent residents, and its largely intact architecture and setting.
Significance in brief: The district is tied to early leather and carriage manufacturing and to the commercial, social and early industrial growth of Peabody. It was home to many prominent manufacturers and community leaders. Their houses show nearly all the architectural styles popular in the nineteenth century within a cohesive residential neighborhood.
Machine-generated summary. This summary was generated by a language model from the official nomination document and has not been reviewed line by line by an editor. It may contain errors. Check the source document before relying on any detail. Source: nomination document (PDF) · National Archives catalog entry. NRHP reference 85002380, listed September 12, 1985. Summary generated October 2026 (model claude-sonnet-5-5, prompt v1.0-2026-10-29, confidence high).
Key facts
| Address | Washington, Main, Holton and Sewall Sts., Peabody |
|---|---|
| County | Essex County |
| Listed | September 12, 1985 |
| Reference number | 85002380 |
| Resource type | District |
| Period of significance | 1797-1914 |
| Architect / builder | multiple |
| Architectural style | Federal, Greek Revival, Italianate, Gothic Revival, Second Empire, Queen Anne and Colonial Revival |
| Criteria |
|
| Areas of significance | Industry, Commerce, Military, Architecture |
| Level of significance | Local |
| Status (as stated in the nomination) | Mostly in good condition; most houses remain single-family homes, some subdivided into apartments or with ground-floor commercial or office use. The carriage factory was converted in the 1940s to an automobile salesroom. |
| Acreage | 12.8 |
| Coordinates | 42.52248, -70.92414 (NPS GIS) |
What listing means for this property
This is a historic district. Buildings within its boundary are either contributing (they add to the district's significance) or non-contributing. Owners of contributing income-producing buildings can claim the 20% federal rehabilitation tax credit; homeowners should look at state credits. National Register districts impose no design review by themselves; a local historic district ordinance, if one exists, does (the difference explained).
General information, not legal or tax advice. Rules change; confirm with your State Historic Preservation Office or a qualified adviser.
Sources and further reading
- National Park Service, National Register of Historic Places database (snapshot May 2026), reference 85002380.
- Nomination form (PDF, National Archives) — catalog entry
- Wikipedia article (used for cross-checking only; text not reproduced here)
- Wikidata Q7972322
- This listing as JSON
Last updated October 2026. Found an error? See the editorial policy for how to report it.