Peabody City Hall
Also known as: Peabody Town Hall

Why it's listed
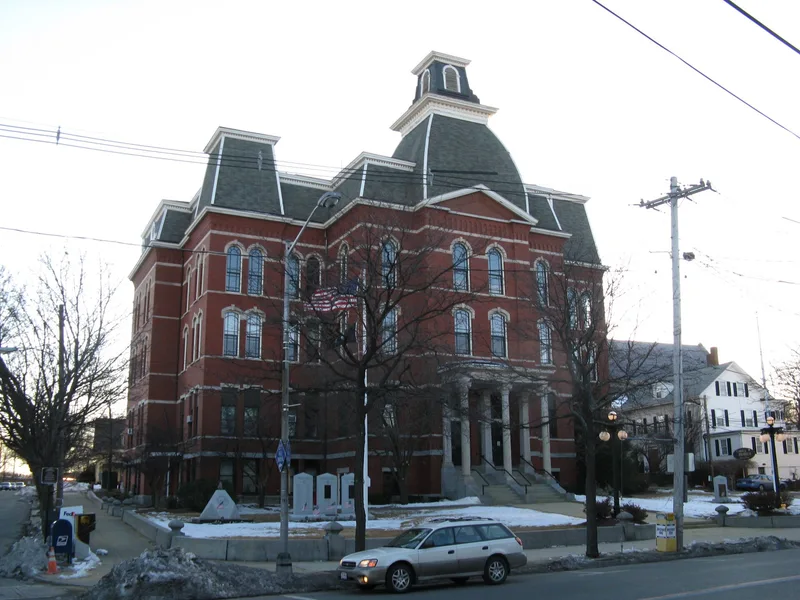
Peabody City Hall at 24 Lowell Street was built in 1883 as the town hall and designed by Rufus Sargent of Newburyport. It is a three-story brick building on a rusticated foundation, with granite trim from Hallowell, Maine, a mansard roof, corner and central pavilions, and a small copper-clad cupola. The central entrance has a granite-columned portico and a pediment. Inside, the 1,500-seat Great Hall filled the second and third floors and served as the setting for town meetings, high school commencements from 1884 to 1946, operas, plays, banquets, balls, rallies and a centennial celebration of George Peabody's birth in 1895. The basement held the police court and jail cells. The building is described as a well preserved example of late 19th-century civic architecture in the French mansard style, which was somewhat old-fashioned by 1883. Recent work included repointing, reglazing and new roofing, and the city has continued to use the building for government.
Significance in brief: The nomination argues it was the center of Peabody's government, cultural and social life, with a 1,500-seat Great Hall that hosted town meetings, graduations, plays and celebrations from 1883 to 1946. It is also presented as a fine, unusually well preserved example of late 19th-century civic architecture in the French mansard (Second Empire) style. It also records the work of Rufus Sargent, a Newburyport builder-architect.
Machine-generated summary. This summary was generated by a language model from the official nomination document and has not been reviewed line by line by an editor. It may contain errors. Check the source document before relying on any detail. Source: nomination document (PDF) · National Archives catalog entry. NRHP reference 72000142, listed July 27, 1972. Summary generated October 2026 (model claude-sonnet-5-5, prompt v1.0-2026-10-29, confidence high).
Key facts
| Address | 24 Lowell St., Peabody |
|---|---|
| County | Essex County |
| Listed | July 27, 1972 |
| Reference number | 72000142 |
| Resource type | Building |
| Period of significance | 19th Century (specific date 1883) |
| Architect / builder | Rufus Sargent (architect) |
| Architectural style | French mansard / Second Empire |
| Areas of significance | Entertainment/Recreation, Politics/Government, Architecture, Social History, Performing Arts |
| Level of significance | Local |
| Status (as stated in the nomination) | Occupied and in government use as city hall; exterior in excellent condition after recent renovations, while the Great Hall has deteriorated but is restorable. |
| Acreage | 0.9 |
| Coordinates | 42.52648, -70.92839 (NPS GIS) |
What listing means for this property
For a publicly owned building or structure, listing mainly matters when federal funds, permits or licences are involved: projects then go through Section 106 review so effects on the property are considered. Listing also strengthens applications for preservation grants and, for leased income-producing uses, can enable the federal rehabilitation tax credit.
General information, not legal or tax advice. Rules change; confirm with your State Historic Preservation Office or a qualified adviser.
Sources and further reading
- National Park Service, National Register of Historic Places database (snapshot May 2026), reference 72000142.
- Nomination form (PDF, National Archives) — catalog entry
- Wikipedia article (used for cross-checking only; text not reproduced here)
- Wikidata Q7157225
- This listing as JSON
Last updated October 2026. Found an error? See the editorial policy for how to report it.