Peabody Civic Center Historic District
Also known as: Peabody Center Historic District; NR Control No. PH0006343

Why it's listed
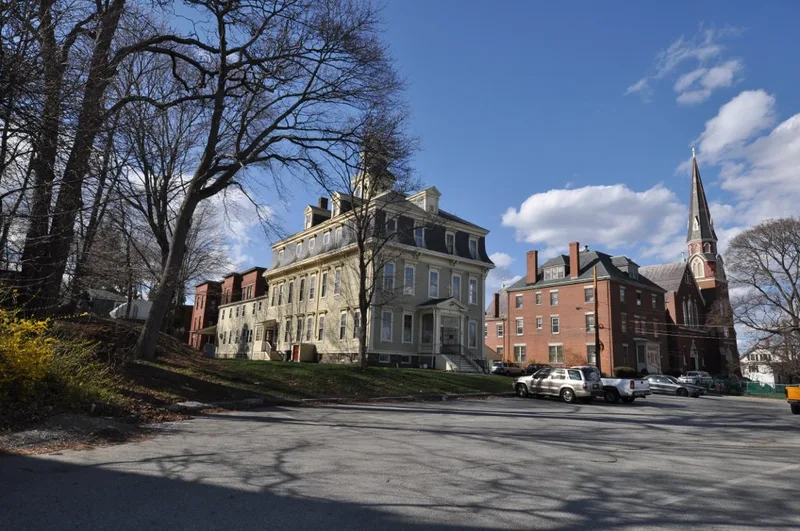
Peabody's civic center is a ten-acre cluster of 29 properties on Chestnut, Church and Franklin Streets and St. John's Avenue, with City Hall on Lowell Street. Most buildings are one and two story frame houses from the mid-1800s in Greek Revival and Italianate styles, including a temple-front variation at 18 Chestnut Street and an ornate Greek Revival and Italianate blend at 10 Chestnut Street. The area's civic role goes back to a 1634 grist mill and a 1711 meetinghouse, and it later hosted militia encampments. After Peabody became a separate town in 1868, larger institutions arrived: the Second Empire City Hall of 1883, designed by Rufus Sargent, and St. John's, the city's first Catholic church, built in High Victorian Gothic style between 1871 and 1879. A convent and rectory followed in 1895 and 1900. The district was recognized for the cohesion of its residential architecture and its link to the town's civic development.
Significance in brief: The district keeps substantial integrity of its mid-nineteenth century residential architecture, chiefly Greek Revival and Italianate houses. It is also historically important as Peabody's civic center, anchored by the 1883 Second Empire City Hall and the St. John's Catholic church complex. Occupation of the area dates to a 1634 grist mill and a 1711 meetinghouse.
Machine-generated summary. This summary was generated by a language model from the official nomination document and has not been reviewed line by line by an editor. It may contain errors. Check the source document before relying on any detail. Source: nomination document (PDF) · National Archives catalog entry. NRHP reference 80000477, listed November 25, 1980. Summary generated October 2026 (model claude-sonnet-5-5, prompt v1.0-2026-10-29, confidence medium).
Key facts
| Address | Chestnut, Church, Foster, Franklin, and Lowell Sts., Peabody |
|---|---|
| County | Essex County |
| Listed | November 25, 1980 |
| Reference number | 80000477 |
| Resource type | District |
| Period of significance | 1800-1899 |
| Architect / builder | Rufus Sargent, architect (City Hall) |
| Architectural style | Greek Revival, Italianate, Second Empire, High Victorian Gothic, Colonial Revival |
| Areas of significance | Politics/Government, Architecture, Religion |
| Level of significance | Local |
| Status (as stated in the nomination) | Most buildings retain important features of their original design; the city planned revitalization of the center, including utilities, street lighting and paving. |
| Acreage | 10 |
| Coordinates | 42.52535, -70.92964 (NPS GIS) |
What listing means for this property
This is a historic district. Buildings within its boundary are either contributing (they add to the district's significance) or non-contributing. Owners of contributing income-producing buildings can claim the 20% federal rehabilitation tax credit; homeowners should look at state credits. National Register districts impose no design review by themselves; a local historic district ordinance, if one exists, does (the difference explained).
General information, not legal or tax advice. Rules change; confirm with your State Historic Preservation Office or a qualified adviser.
Sources and further reading
- National Park Service, National Register of Historic Places database (snapshot May 2026), reference 80000477.
- Nomination form (PDF, National Archives) — catalog entry
- Wikipedia article (used for cross-checking only; text not reproduced here)
- Wikidata Q14715807
- This listing as JSON
Last updated October 2026. Found an error? See the editorial policy for how to report it.