Second O'Shea Building

Approximate location: the National Park Service places this pin arbitrarily within the property, not at a surveyed point (stated accuracy ±12 m).
Why it's listed
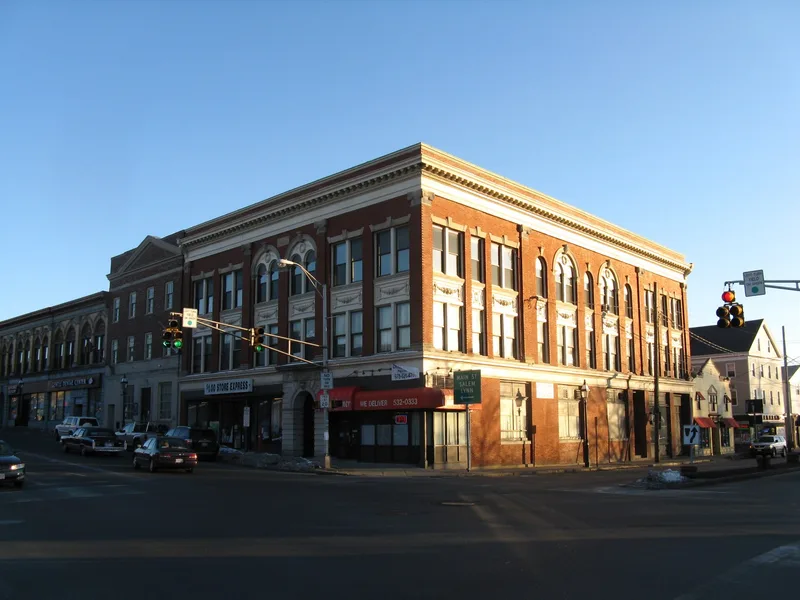
Rising three stories at the southeast corner of Main and Foster Streets in Peabody Square, this commercial block was built between 1905 and 1907 for Thomas O'Shea, a wealthy maker of morocco leather. Lynn architect M. F. Burk designed it in what contemporary sources called the Colonial style. Its red face brick walls are trimmed with carved limestone and pressed metal, including Ionic pilasters, a dentiled cornice, embossed panels and arched third-floor windows. A limestone plaque carries the date 1905. Local tradesmen did the construction work. When it opened, the building held bowling alleys in the basement, shops and the post office on the ground floor, professional offices above, and a lodge room on the third floor. O'Shea had earlier built the First O'Shea Building nearby, and together the two blocks represented a $200,000 investment in the town center. Apart from altered storefronts and modern signs, the building remains largely original and has stayed in continuous commercial use.
Significance in brief: The nomination argues the building keeps its integrity of design, location, materials and use as one of Peabody's major commercial blocks. It is a little-altered example of Colonial Revival commercial architecture with fine carved limestone and pressed metal trim. It was also one of two large blocks built by leather manufacturer Thomas O'Shea that shaped the commercial growth of the town center.
Machine-generated summary. This summary was generated by a language model from the official nomination document and has not been reviewed line by line by an editor. It may contain errors. Check the source document before relying on any detail. Source: nomination document (PDF) · National Archives catalog entry. NRHP reference 80004237, listed March 27, 1980. Summary generated October 2026 (model claude-sonnet-5-5, prompt v1.0-2026-10-29, confidence high).
Key facts
| Address | 9-13 Peabody Sq., Peabody |
|---|---|
| County | Essex County |
| Listed | March 27, 1980 |
| Reference number | 80004237 |
| Resource type | Building |
| Period of significance | 1900- |
| Architect / builder | M. F. Burk, architect (Lynn, Mass.); built by local tradesmen including Kallock and Baner, masons, and Abraham Lumus, carpenter |
| Architectural style | Colonial Revival |
| Areas of significance | Commerce, Architecture |
| Level of significance | Local |
| Status (as stated in the nomination) | Occupied and in constant commercial use since 1907; storefronts altered but the upper facades are substantially original. |
| Acreage | 0.9 |
| Coordinates | 42.52568, -70.92714 (NPS GIS) |
What listing means for this property
For an income-producing building, listing (individually or as a contributing building in a district) is the gateway to the 20% federal rehabilitation tax credit on qualified rehabilitation costs, often stackable with state credits. Work claiming the credit must follow the Secretary of the Interior's Standards and be approved in advance.
Listing does not restrict a private owner acting without federal money or permits; where federal funding or licensing is involved, Section 106 review applies.
General information, not legal or tax advice. Rules change; confirm with your State Historic Preservation Office or a qualified adviser.
Sources and further reading
- National Park Service, National Register of Historic Places database (snapshot May 2026), reference 80004237.
- Nomination form (PDF, National Archives) — catalog entry
- Wikipedia article (used for cross-checking only; text not reproduced here)
- Wikidata Q7443453
- This listing as JSON
Last updated October 2026. Found an error? See the editorial policy for how to report it.