Walker Body Company Factory

Why it's listed
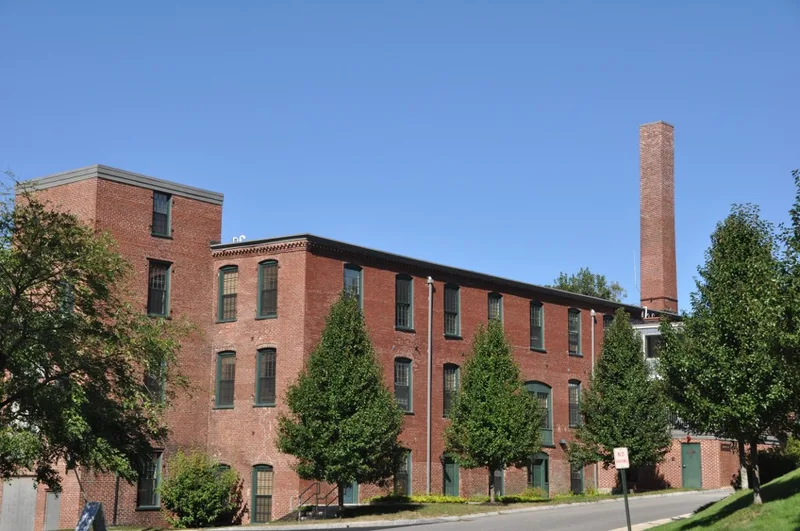
Two mill buildings on Oak Street in Amesbury, Massachusetts, preserve part of the town's carriage and automobile body manufacturing past. Old Mill No. 2, a three-story brick building, was built about 1885 by the Hume Carriage Company. Mill No. 3, a large timber-framed building designed by Morse & Dickinson of Beverly, was added in 1918 and doubled in length in 1929. An enclosed wooden bridge connects them across the street. The Walker Body Company, formed in 1918, used the site for metal stamping, woodworking and lumber drying, supplying bodies mainly to Franklin and also to other makers. At its 1927 peak the company employed 1,500 people before closing in 1930. The buildings recall the change from horse-drawn carriages to automobiles, and their open, multistory plans resemble New England textile mills. Later used for shoe heels and furniture, they were converted to apartments in 2005-2006, with the original window pattern and clapboard siding replicated on Mill No. 3.
Significance in brief: The complex survives from Amesbury's once-dominant carriage and automobile body industry, which made the town known as the "Detroit of the east." It is tied to carriage pioneer George T. Walker and shows the shift from carriages to automobiles in mill-style buildings resembling New England textile mills. It meets Criteria A and C at the local level.
Machine-generated summary. This summary was generated by a language model from the official nomination document and has not been reviewed line by line by an editor. It may contain errors. Check the source document before relying on any detail. Source: nomination document (PDF) · National Archives catalog entry. NRHP reference 07000512, listed September 28, 2007. Summary generated October 2026 (model claude-sonnet-5-5, prompt v1.0-2026-10-29, confidence high).
Key facts
| Address | Oak St. at River Court, Amesbury |
|---|---|
| County | Essex County |
| Listed | September 28, 2007 |
| Reference number | 07000512 |
| Resource type | Building |
| Period of significance | Ca. 1885 to 1930 |
| Architect / builder | Morse & Dickinson (Beverley, MA) - Mill No 3 |
| Criteria |
|
| Areas of significance | Industry, Architecture |
| Level of significance | Local |
| Status (as stated in the nomination) | Rehabilitated in 2005-2006 under a certified rehabilitation; about 102,000 square feet of former mill space was converted to apartments. |
| Acreage | 4.8 |
| Coordinates | 42.85452, -70.92323 (NPS GIS) |
What listing means for this property
For an income-producing building, listing (individually or as a contributing building in a district) is the gateway to the 20% federal rehabilitation tax credit on qualified rehabilitation costs, often stackable with state credits. Work claiming the credit must follow the Secretary of the Interior's Standards and be approved in advance.
Listing does not restrict a private owner acting without federal money or permits; where federal funding or licensing is involved, Section 106 review applies.
General information, not legal or tax advice. Rules change; confirm with your State Historic Preservation Office or a qualified adviser.
Sources and further reading
- National Park Service, National Register of Historic Places database (snapshot May 2026), reference 07000512.
- Nomination form (PDF, National Archives) — catalog entry
- Wikipedia article (used for cross-checking only; text not reproduced here)
- Wikidata Q7962223
- This listing as JSON
Last updated October 2026. Found an error? See the editorial policy for how to report it.