Amesbury Friends Meeting House

Why it's listed
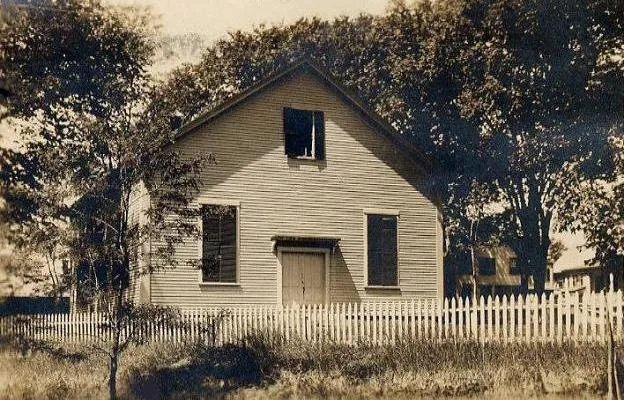
Begun in 1850 and opened for worship in 1851, this one-story, wood-frame meetinghouse on Friend Street in Amesbury, Massachusetts, was the fourth built by the town's Quaker community. Its clapboard exterior is nearly undecorated, with large 20-over-20 windows and modest Greek Revival details such as broad cornerboards and a boxed cornice with returns. Inside, a vestibule leads to a worship space divided by a movable partition that once let men and women hold separate business meetings. The partition's original rope-and-pulley mechanism survives in the attic. Poet and abolitionist John Greenleaf Whittier chaired the building committee and chose the head carpenter, Thomas W. Thorndike of Weare, New Hampshire. The building also hosted the Salem Quarterly Meeting from 1851 to 1962. Alterations are mostly confined to the basement, converted to a daycare in 1991. It is recognized for its architecture, for its role in local religious life and for its link to anti-slavery activism.
Significance in brief: The nomination argues it is one of the most intact 19th-century Quaker meetinghouses in northeastern Massachusetts. It served for 150 years as the center of the Amesbury Friends and of the local anti-slavery movement, in which poet John Greenleaf Whittier led the building committee. Its restrained Greek Revival design, large windows and movable partition embody Quaker values.
Machine-generated summary. This summary was generated by a language model from the official nomination document and has not been reviewed line by line by an editor. It may contain errors. Check the source document before relying on any detail. Source: nomination document (PDF) · National Archives catalog entry. NRHP reference 02000376, listed April 18, 2002. Summary generated October 2026 (model claude-sonnet-5-5, prompt v1.0-2026-10-29, confidence high).
Key facts
| Address | 120 Friend St., Amesbury |
|---|---|
| County | Essex County |
| Listed | April 18, 2002 |
| Reference number | 02000376 |
| Resource type | Building |
| Period of significance | 1850-1952 |
| Architect / builder | Thomas W. Thorndike, head carpenter |
| Architectural style | Mid-19th Century: Greek Revival |
| Criteria |
|
| Areas of significance | Architecture, Community Planning and Development, Religion |
| Level of significance | Local |
| Status (as stated in the nomination) | Still used as a religious facility, with the basement leased as a daycare center since 1991. |
| Acreage | 0.9 |
| Coordinates | 42.85499, -70.93822 (NPS GIS) |
What listing means for this property
Religious properties are listed for their architectural or historical significance, not their religious use. Listing is honorary and does not restrict the congregation's use of the building. The federal rehabilitation credit is generally unavailable unless part of the building is income-producing; some state programmes and preservation grants do cover religious buildings. Federal funding or permits trigger Section 106 review.
General information, not legal or tax advice. Rules change; confirm with your State Historic Preservation Office or a qualified adviser.
Sources and further reading
- National Park Service, National Register of Historic Places database (snapshot May 2026), reference 02000376.
- Nomination form (PDF, National Archives) — catalog entry
- Wikipedia article (used for cross-checking only; text not reproduced here)
- Wikidata Q4745901
- This listing as JSON
Last updated October 2026. Found an error? See the editorial policy for how to report it.