Macy-Colby House
Also known as: Obadiah Colby House

Why it's listed
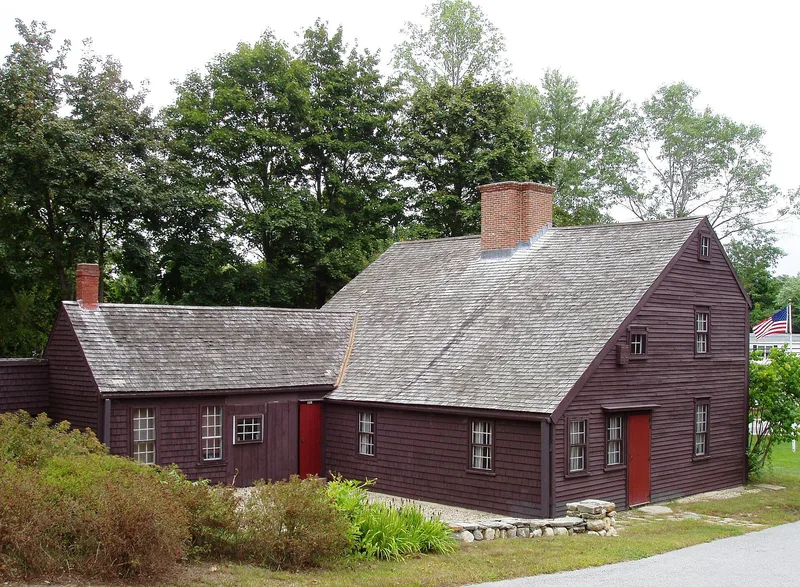
Standing on Main Street in Amesbury's old Ferry District, this saltbox house was built about 1745 for Obadiah Colby, a blacksmith who had returned from Boston. It is a 2½-story wood-frame dwelling with a center brick chimney, a full-width rear leanto, and a later one-story ell. Inside, the original floor plan survives largely intact. The front hall and parlor have raised-field paneling, bolection moldings and a Georgian corner china cupboard, while the upstairs rooms and kitchen are plainer. The house appears to incorporate the foundation of an earlier dwelling built before 1654 by Thomas Macy, Amesbury's first town clerk, who was persecuted for harboring Quakers and left for Nantucket in 1659. A granite marker placed in 1894 and a Tercentenary Commission sign from about 1930 commemorate that story. The Colby family held the property for generations, and the house now serves as a museum beside the Bartlett and Union cemeteries.
Significance in brief: The house retains its mid-18th-century floor plan and a notable mix of high-style Georgian paneling and a corner cupboard in the formal rooms, with plainer finishes elsewhere. It is also tied to Thomas Macy, Amesbury's first town clerk, who was persecuted for sheltering Quakers and fled to Nantucket, and to generations of the Colby family who owned it.
Machine-generated summary. This summary was generated by a language model from the official nomination document and has not been reviewed line by line by an editor. It may contain errors. Check the source document before relying on any detail. Source: nomination document (PDF) · National Archives catalog entry. NRHP reference 08000531, listed June 16, 2008. Summary generated October 2026 (model claude-sonnet-5-5, prompt v1.0-2026-10-29, confidence medium).
Key facts
| Address | 257 Main St., Amesbury |
|---|---|
| County | Essex County |
| Listed | June 16, 2008 |
| Reference number | 08000531 |
| Resource type | Building |
| Architect / builder | Builder unknown; joiner Samuel Blaisdell has been speculated to have done much of the woodwork |
| Architectural style | Colonial |
| Areas of significance | Architecture, Community Planning and Development |
| Level of significance | Local |
| Status (as stated in the nomination) | Historically a single dwelling; current function is listed as a museum. Several modern objects (fences, flagpole, sign) are noncontributing. |
| Acreage | 1.1 |
| Coordinates | 42.84621, -70.93011 (NPS GIS) |
What listing means for this property
National Register listing is honorary for a privately owned home: it does not by itself restrict what an owner may do with their own money, and it does not require public access. Restrictions come from local landmark or historic-district ordinances, which are separate (how they differ).
Owner-occupied houses are not eligible for the 20% federal rehabilitation tax credit, which applies to income-producing buildings, but many states offer credits for homeowners. Listing also opens the door to preservation easements and to buying a plaque. Start with what listing means for homeowners, renovating a listed house and selling one.
General information, not legal or tax advice. Rules change; confirm with your State Historic Preservation Office or a qualified adviser.
Sources and further reading
- National Park Service, National Register of Historic Places database (snapshot May 2026), reference 08000531.
- Nomination form (PDF, National Archives) — catalog entry
- Wikipedia article (used for cross-checking only; text not reproduced here)
- Wikidata Q6725867
- This listing as JSON
Last updated October 2026. Found an error? See the editorial policy for how to report it.