Rocky Hill Meetinghouse and Parsonage

Why it's listed
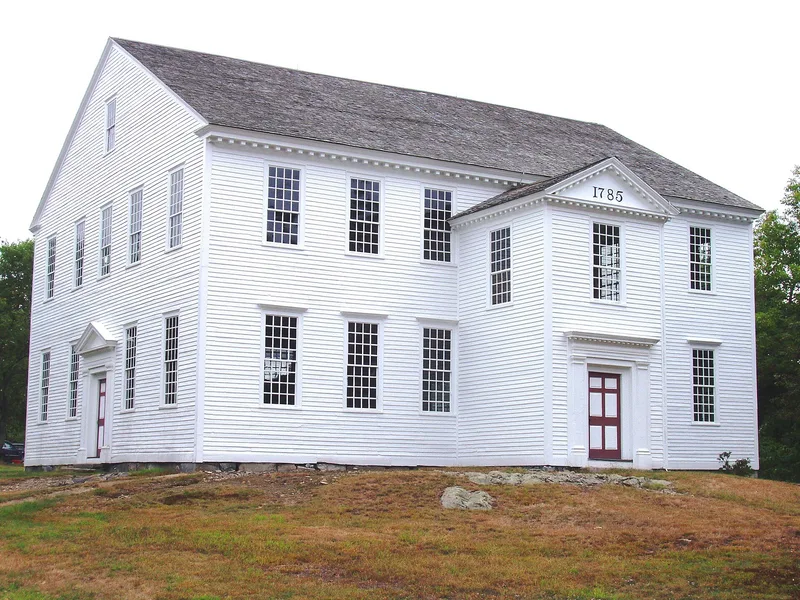
Rocky Hill Meetinghouse, built in 1785 on a rocky ledge in Amesbury, Massachusetts, is a two-story white clapboard country meetinghouse with a pitched roof and no chimneys. Its seven-bay front is divided by a two-story entrance porch, and dentilled cornices, Doric and Tuscan pilasters and pedimented doorways give the plain rectangle a restrained elegance. Beside it stands a five-bay, center-chimneyed parsonage of about the same date, moved from nearby to save it from demolition for Route 495. The parish, once the west parish of Salisbury, began to decline soon after the building was finished, and without money for updates the interior stayed essentially as built. It keeps a high carved pulpit with a pentagonal sounding board, boxed pews, a deacon's desk and a three-sided gallery on columns. The nomination describes it as the least altered eighteenth-century meetinghouse in Massachusetts, and both buildings were certified as a Massachusetts Historic Landmark.
Significance in brief: The nomination calls the meetinghouse a fine example of a country meetinghouse and the least altered eighteenth-century meetinghouse in Massachusetts. A declining parish had no funds to modernize it, so the interior remained virtually unchanged. Both buildings were certified as a Massachusetts Historic Landmark.
Machine-generated summary. This summary was generated by a language model from the official nomination document and has not been reviewed line by line by an editor. It may contain errors. Check the source document before relying on any detail. Source: nomination document (PDF) · National Archives catalog entry. NRHP reference 72000115, listed April 11, 1972. Summary generated October 2026 (model claude-sonnet-5-5, prompt v1.0-2026-10-29, confidence high).
Key facts
| Address | Portsmouth Rd. and Elm St., Amesbury |
|---|---|
| County | Essex County |
| Listed | April 11, 1972 |
| Reference number | 72000115 |
| Resource type | Building |
| Period of significance | 18th Century (1785) |
| Architectural style | Country meetinghouse, New England meetinghouse type with Doric and Tuscan pilasters and dentilled cornices |
| Areas of significance | Architecture, Religion |
| Level of significance | State, Local |
| Status (as stated in the nomination) | Condition listed as excellent and unaltered, on its original site; occupied and used for religious and museum purposes. The parsonage was moved from a nearby location. |
| Acreage | 5 |
| Coordinates | 42.85260, -70.91009 (NPS GIS) |
What listing means for this property
Religious properties are listed for their architectural or historical significance, not their religious use. Listing is honorary and does not restrict the congregation's use of the building. The federal rehabilitation credit is generally unavailable unless part of the building is income-producing; some state programmes and preservation grants do cover religious buildings. Federal funding or permits trigger Section 106 review.
General information, not legal or tax advice. Rules change; confirm with your State Historic Preservation Office or a qualified adviser.
Sources and further reading
- National Park Service, National Register of Historic Places database (snapshot May 2026), reference 72000115.
- Nomination form (PDF, National Archives) — catalog entry
- Wikipedia article (used for cross-checking only; text not reproduced here)
- Wikidata Q7355810
- This listing as JSON
Last updated October 2026. Found an error? See the editorial policy for how to report it.