US Post Office-Beverly Main
Also known as: Beverly Main Post Office

Why it's listed
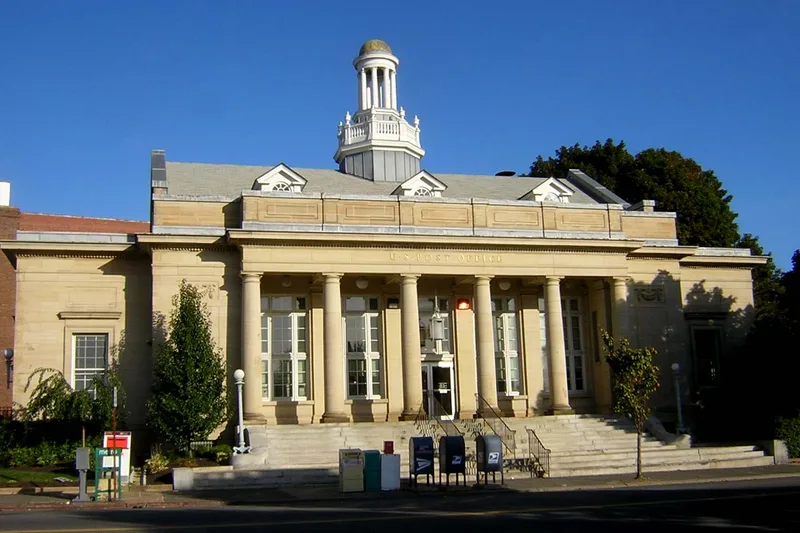
Overlooking Odell Park and the railroad station on Rantoul Street, Beverly's main post office is a one-story Ohio sandstone building on a Chelmsford granite base. Construction began in 1910 and the building was dedicated on July 12, 1912. James Knox Taylor, U.S. Supervising Architect, designed it, and Henry Merritt Wallis served as builder. Its front is dominated by a loggia of six Tuscan columns, while a pitched, cupola-topped roof with three Colonial Revival dormers adds a domestic note. A local newspaper described it as the first pitched-roof, one-story building of its type built by the federal government. Inside, a two-story lobby has a vaulted coffered ceiling and marble wainscot and floor. A buff brick rear extension was added in 1935 under the Public Works Administration. The building is valued as a representative Treasury Department design that blends Classical and Colonial Revival styles and reflects Taylor's preference for quality materials.
Significance in brief: The nomination argues it is architecturally significant as a Treasury Department building of the early 20th century and as one of the later works of James Knox Taylor's tenure as Supervising Architect. It combines Classical and Colonial Revival (Georgian) design, and its high-quality materials reflect Taylor's design principles. The reviewer noted it as a locally significant example of academic eclecticism.
Machine-generated summary. This summary was generated by a language model from the official nomination document and has not been reviewed line by line by an editor. It may contain errors. Check the source document before relying on any detail. Source: nomination document (PDF) · National Archives catalog entry. NRHP reference 86001210, listed June 4, 1986. Summary generated October 2026 (model claude-sonnet-5-5, prompt v1.0-2026-10-29, confidence high).
Key facts
| Address | 161 Rantoul St., Beverly |
|---|---|
| County | Essex County |
| Listed | June 4, 1986 |
| Reference number | 86001210 |
| Resource type | Building |
| Period of significance | 1900- |
| Architect / builder | James Knox Taylor - Architect; Henry Merritt Wallis - Builder |
| Architectural style | Classical tradition combined with Colonial Revival (Georgian) |
| Criteria |
|
| Areas of significance | Architecture |
| Level of significance | Local |
| Status (as stated in the nomination) | Condition described as excellent; altered by a 1935 rear extension; owned by the federal government and occupied. |
| Acreage | 0.5 |
| Within district | Beverly Depot-Odell Park Historic District |
| Coordinates | 42.54725, -70.88384 (NPS GIS) |
What listing means for this property
For a publicly owned building or structure, listing mainly matters when federal funds, permits or licences are involved: projects then go through Section 106 review so effects on the property are considered. Listing also strengthens applications for preservation grants and, for leased income-producing uses, can enable the federal rehabilitation tax credit.
General information, not legal or tax advice. Rules change; confirm with your State Historic Preservation Office or a qualified adviser.
Sources and further reading
- National Park Service, National Register of Historic Places database (snapshot May 2026), reference 86001210.
- Nomination form (PDF, National Archives) — catalog entry
- Wikipedia article (used for cross-checking only; text not reproduced here)
- Wikidata Q7890915
- This listing as JSON
Last updated October 2026. Found an error? See the editorial policy for how to report it.