Odd Fellows' Hall

Why it's listed
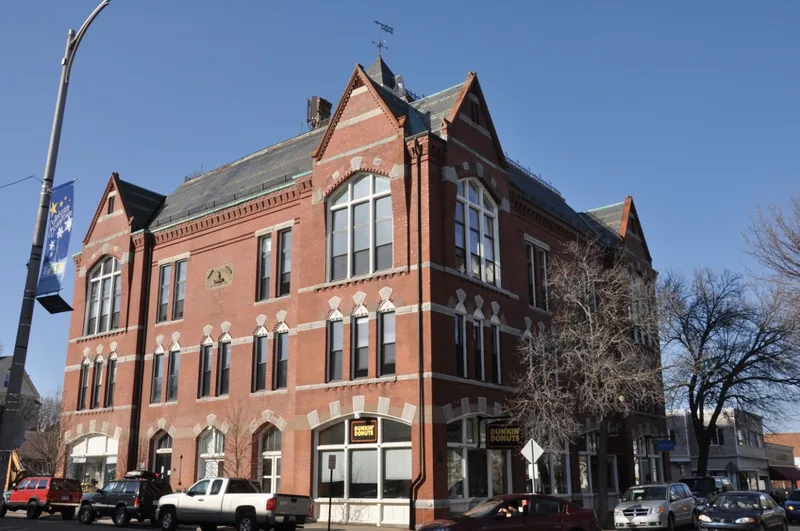
Standing on Cabot Street across from Beverly's City Hall, this three-story commercial block was designed in 1875 in the High Victorian Gothic style. Red brick laid in black mortar is trimmed with brownstone and Concord granite in alternating colors, beneath a banded slate roof topped by a ventilated cupola. Pointed-arch windows and gabled pavilions give it an irregular silhouette, and carved Ohio freestone tablets bear Odd Fellows symbols. J. Foster Ober designed it, and the local Williams Brothers firm built it for $65,000. The cornerstone was laid in 1874 and the building was dedicated in October 1875. The upper floor held the lodge room, used by the Odd Fellows and later the Masons, while the lower floors served as stores, banking rooms and offices. The post office was located there in 1887. The ground floor is still commercial, with its original storefront layout largely retained, and the building is valued for its design and its place in the town center.
Significance in brief: The building is significant for the integrity of its architectural design and for its role in the development of Beverly's commercial center. It was built with fine materials and carved Odd Fellows symbols, and it housed lodge rooms above stores and offices. Reviewers also noted it as a well-designed, carefully executed example of High Victorian Gothic that keeps much of its original fabric.
Machine-generated summary. This summary was generated by a language model from the official nomination document and has not been reviewed line by line by an editor. It may contain errors. Check the source document before relying on any detail. Source: nomination document (PDF) · National Archives catalog entry. NRHP reference 78001408, listed November 20, 1978. Summary generated October 2026 (model claude-sonnet-5-5, prompt v1.0-2026-10-29, confidence high).
Key facts
| Address | 188-194 Cabot St., Beverly |
|---|---|
| County | Essex County |
| Listed | November 20, 1978 |
| Reference number | 78001408 |
| Resource type | Building |
| Period of significance | 1875 |
| Architect / builder | J. Foster Ober (architect); Williams Brothers (builder) |
| Architectural style | High Victorian Gothic |
| Areas of significance | Commerce, Architecture |
| Level of significance | Local |
| Status (as stated in the nomination) | Ground floor remains in commercial use; interior altered for North Shore Community College use; condition marked excellent. |
| Acreage | 0.9 |
| Within district | Beverly Center Business District |
| Coordinates | 42.54790, -70.87936 (NPS GIS) |
What listing means for this property
National Register listing is honorary for a privately owned home: it does not by itself restrict what an owner may do with their own money, and it does not require public access. Restrictions come from local landmark or historic-district ordinances, which are separate (how they differ).
Owner-occupied houses are not eligible for the 20% federal rehabilitation tax credit, which applies to income-producing buildings, but many states offer credits for homeowners. Listing also opens the door to preservation easements and to buying a plaque. Start with what listing means for homeowners, renovating a listed house and selling one.
General information, not legal or tax advice. Rules change; confirm with your State Historic Preservation Office or a qualified adviser.
Sources and further reading
- National Park Service, National Register of Historic Places database (snapshot May 2026), reference 78001408.
- Nomination form (PDF, National Archives) — catalog entry
- Wikipedia article (used for cross-checking only; text not reproduced here)
- Wikidata Q7077321
- This listing as JSON
Last updated October 2026. Found an error? See the editorial policy for how to report it.