Beverly Center Business District

Why it's listed
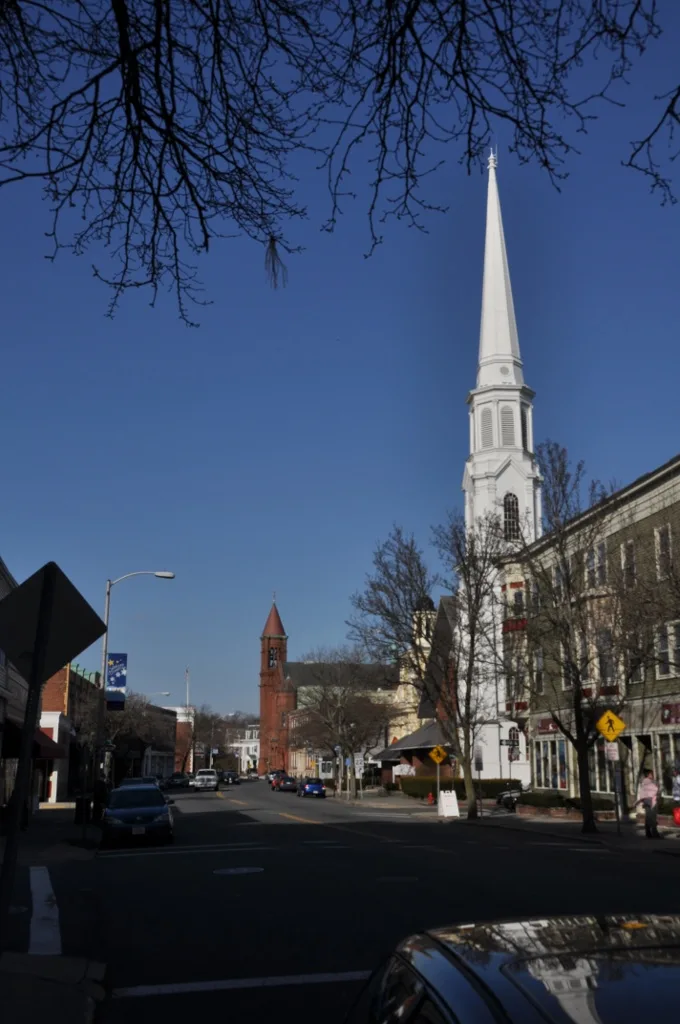
Beverly's central business district occupies about 46 acres on a level point of land between the Bass River and Beverly Harbor. Cabot Street forms its spine, with sixteen side streets holding 105 properties, among them 88 contributing structures, a monument, a burial ground and the Common. Buildings range from the 1770 First Parish Church, remodeled in Greek Revival form in 1835, to the 1913 Public Library designed by Cass Gilbert. Federal mansions built for merchants John and Andrew Cabot, Victorian commercial blocks, churches, a school and Colonial Revival houses around Monument Square show how the area changed over time. The district grew most strongly in the late 19th and early 20th centuries, when the railroad arrived in 1839 and a successful shoe industry emerged, moving the town's focus from the waterfront to Cabot Street. It reflects Beverly's evolution from a maritime and agricultural town into a small industrial city, and it holds possible archaeological potential.
Significance in brief: The district is the urban core of Beverly and has been the focus of the city's commercial, civic and institutional life since the mid-19th century. It contains a wide range of architectural styles, from Georgian and Federal to Victorian and Classical Revival. It reflects about 200 years of a small city's growth and associations with local citizens who shaped it.
Machine-generated summary. This summary was generated by a language model from the official nomination document and has not been reviewed line by line by an editor. It may contain errors. Check the source document before relying on any detail. Source: nomination document (PDF) · National Archives catalog entry. NRHP reference 84002313, listed July 5, 1984. Summary generated October 2026 (model claude-sonnet-5-5, prompt v1.0-2026-10-29, confidence medium).
Key facts
| Address | Roughly bounded by Chapman, Central, Brown, Dane, and Essex Sts., Beverly |
|---|---|
| County | Essex County |
| Listed | July 5, 1984 |
| Reference number | 84002313 |
| Resource type | District |
| Period of significance | 1764-1934 |
| Architect / builder | Multiple |
| Architectural style | Range of styles from Georgian, Federal and Greek Revival to Victorian Gothic, Queen Anne, Romanesque Revival, Colonial Revival and Classical Revival |
| Criteria |
|
| Areas of significance | Commerce, Architecture |
| Level of significance | Local |
| Status (as stated in the nomination) | Described as an intact and coherent urban center, though commercial use has diminished in recent years; overall condition rated good to fair and altered. |
| Acreage | 45.7 |
| Coordinates | 42.54845, -70.87810 (NPS GIS) |
What listing means for this property
This is a historic district. Buildings within its boundary are either contributing (they add to the district's significance) or non-contributing. Owners of contributing income-producing buildings can claim the 20% federal rehabilitation tax credit; homeowners should look at state credits. National Register districts impose no design review by themselves; a local historic district ordinance, if one exists, does (the difference explained).
General information, not legal or tax advice. Rules change; confirm with your State Historic Preservation Office or a qualified adviser.
Sources and further reading
- National Park Service, National Register of Historic Places database (snapshot May 2026), reference 84002313.
- Nomination form (PDF, National Archives) — catalog entry
- Wikipedia article (used for cross-checking only; text not reproduced here)
- Wikidata Q4899492
- This listing as JSON
Last updated October 2026. Found an error? See the editorial policy for how to report it.