Ross Tavern

Why it's listed
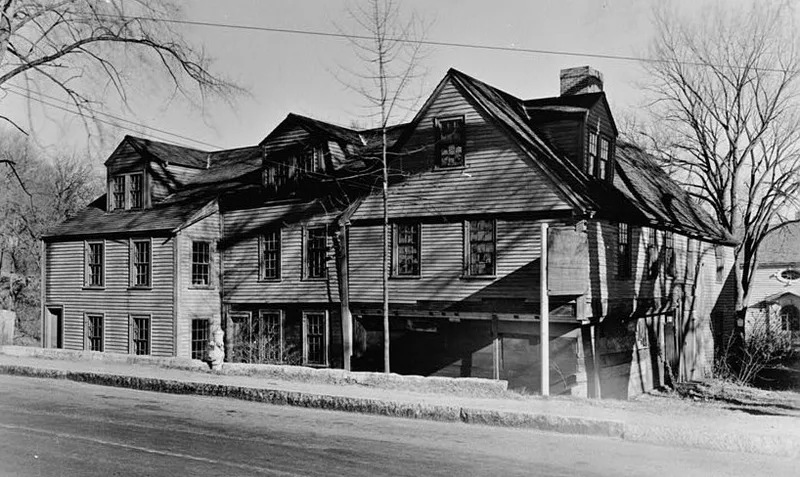
Ross Tavern, at 52 Jeffrey's Neck Road in Ipswich, is a First Period house made from two 17th-century buildings that were dismantled, moved and reassembled. The main block came from a site beside the Choate Bridge, where it was known in the 19th century as the Ross Tavern. The rear ell was originally the Collins-Lord house on High Street. Daniel S. Wendell restored the combined house to a high-style First Period appearance, relying on physical evidence such as mortises, weathering patterns and paint traces. Its exterior has overhanging second-story girts with cyma molding, a crease-molded cover board and dentils, features described as prime examples of the elegant regional school that developed in Ipswich in the late 17th century. Inside, T-shaped summer beams and crossed joists are unusual framing details. The property was listed for its architectural distinction and its link to early 20th-century restoration work. A 100-by-100-foot boundary surrounds the dwelling.
Significance in brief: The nomination argues the building keeps integrity of materials, design and workmanship in the First Period features of the two 17th-century houses it incorporates. Its evidence for exterior embellishment, including the molded overhanging girt, crease-molded cover board, dentils and red paint, is described as among the most significant surviving expressions of First Period architecture in New England. It is also tied to the early 20th-century restoration movement.
Machine-generated summary. This summary was generated by a language model from the official nomination document and has not been reviewed line by line by an editor. It may contain errors. Check the source document before relying on any detail. Source: nomination document (PDF) · National Archives catalog entry. NRHP reference 90000235, listed March 9, 1990. Summary generated October 2026 (model claude-sonnet-5-5, prompt v1.0-2026-10-29, confidence high).
Key facts
| Address | 52 Jeffrey's Neck Rd., Ipswich |
|---|---|
| County | Essex County |
| Listed | March 9, 1990 |
| Reference number | 90000235 |
| Resource type | Building |
| Architect / builder | Architect unknown; restored by Daniel S. Wendell; Collins-Lord house built c. 1675-1700 by Robert Collins or Robert Abbott |
| Architectural style | First Period |
| Criteria |
|
| Areas of significance | Architecture |
| Level of significance | State |
| Status (as stated in the nomination) | Condition stated as good; used as a residence. |
| Acreage | 0.9 |
| Coordinates | 42.69803, -70.82870 (NPS GIS) |
What listing means for this property
For an income-producing building, listing (individually or as a contributing building in a district) is the gateway to the 20% federal rehabilitation tax credit on qualified rehabilitation costs, often stackable with state credits. Work claiming the credit must follow the Secretary of the Interior's Standards and be approved in advance.
Listing does not restrict a private owner acting without federal money or permits; where federal funding or licensing is involved, Section 106 review applies.
General information, not legal or tax advice. Rules change; confirm with your State Historic Preservation Office or a qualified adviser.
Sources and further reading
- National Park Service, National Register of Historic Places database (snapshot May 2026), reference 90000235.
- Nomination form (PDF, National Archives) — catalog entry
- Wikipedia article (used for cross-checking only; text not reproduced here)
- Wikidata Q7369654
- This listing as JSON
Last updated October 2026. Found an error? See the editorial policy for how to report it.